Small Living Dining Room Combo: Layout and Zoning Ideas That Work
Plan a small living dining room around real chair clearance and daily routes. Includes a table-size calculation, three layout options and a practical floor test.
By Shelf & Sill5 min read
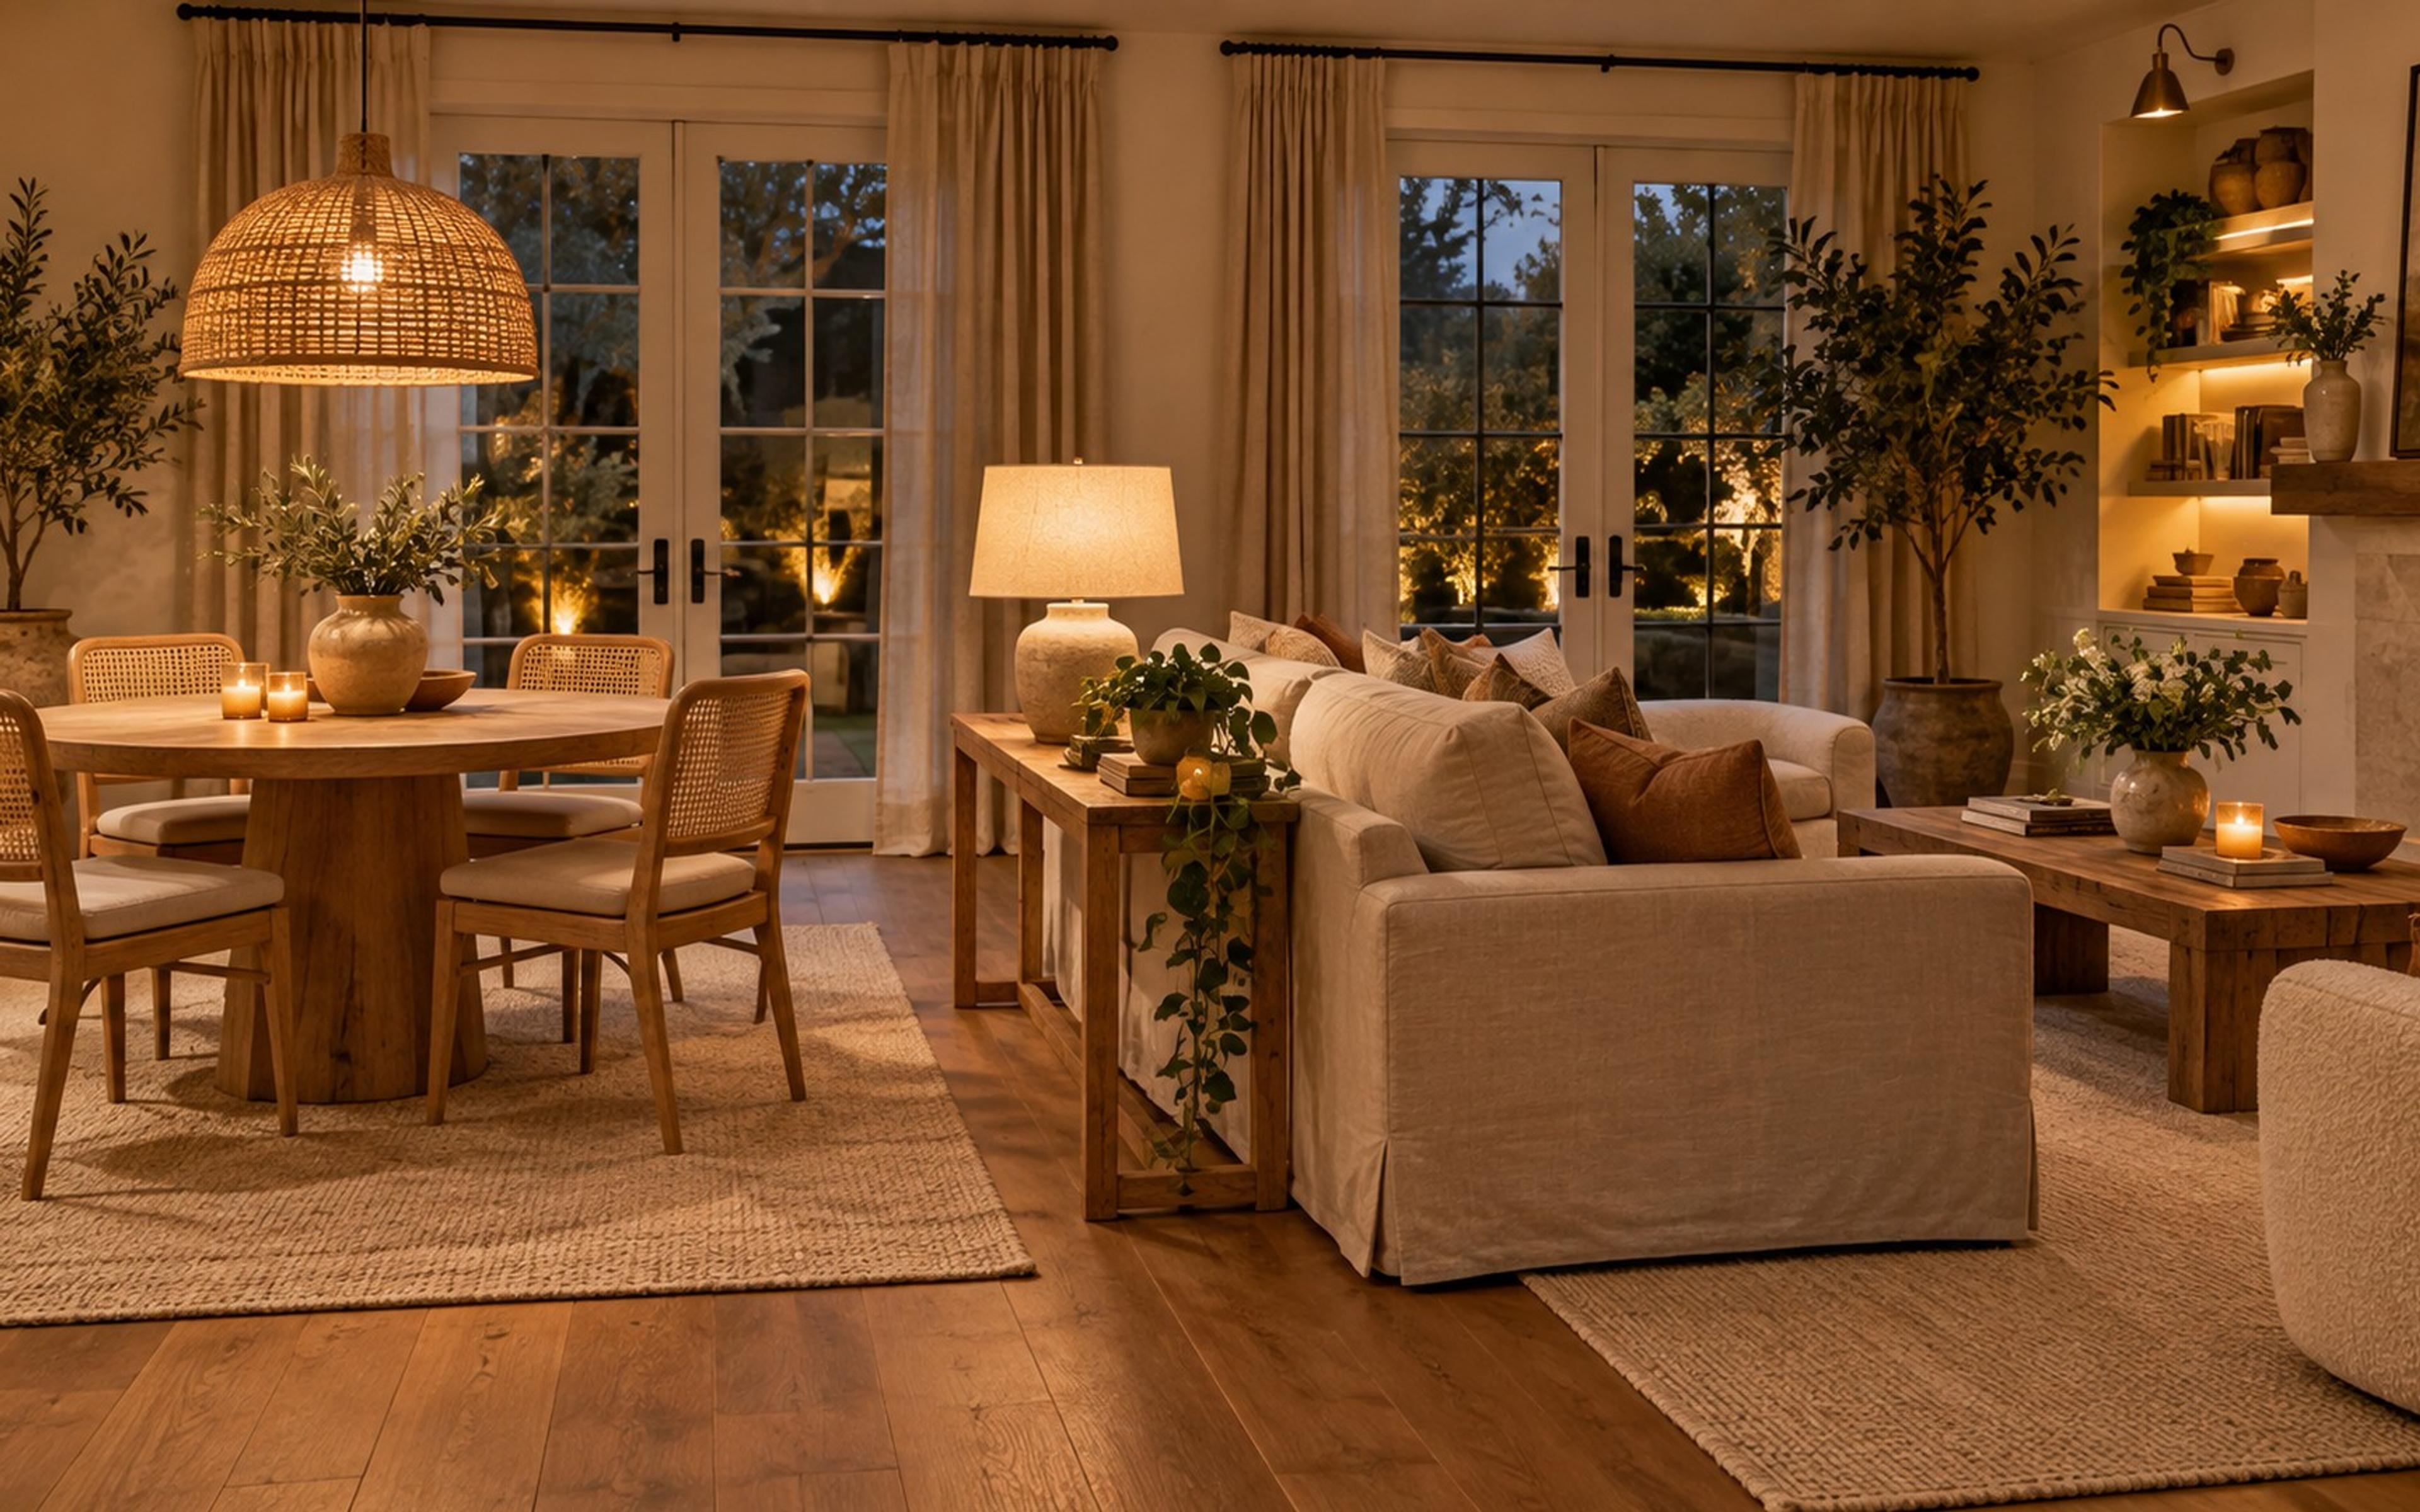
Styled inspiration · products may vary
A small living dining room works best when the path through it is planned before the furniture. Decide how many people need to eat there on an ordinary day, reserve space to pull out their chairs, and give the remaining living area a clear purpose.
You do not need two rugs, a divider and a pendant to create two zones. In a tight room, the table position, sofa direction and a lamp may be enough. Extra furniture should earn its floor space.
Start with an ordinary evening
Think through a real sequence: someone brings food from the kitchen, another person is sitting at the table, and someone else walks to the sofa. If those activities collide, styling alone will not solve the layout.
Sketch the room and mark door swings, windows, radiators, outlets and fixed storage. Note where a door, cupboard or balcony needs to open fully. Measure usable floor area rather than relying only on the room's advertised dimensions.
Choose your everyday seat count before your occasional guest count. A table for two that expands for guests can be more useful than a permanent six-seat table that blocks the living area all week.
Calculate the table's working footprint
The tabletop is only the center of the dining zone. Chairs and access need space around it. Room & Board's dining guidance gives 36 inches of clearance around the table as a planning reference. Its room planning guide calls for more room near storage and busy routes.
Treat these as furniture-planning guidance, rather than proof that a layout meets everyone's access needs. Test your actual chairs, the people using them and the route behind a seated person.
For a worked example, take a 36-inch round table and allow 36 inches from its edge to an obstacle on each side:
36 + 36 + 36 = 108 inches, or 9 feet (about 274 cm), across the dining zone.
That is much larger than the three-foot tabletop. A corner bench or a table used against a wall changes the calculation, but also changes which seats are accessible. Do not count the same strip of floor as both an occupied chair area and an unobstructed main walkway.
Layout option 1: a long room with dining near the kitchen
Put the table at the kitchen end and the seating toward the other end. Keep a continuous route along one side. Align the furniture within each zone rather than centering every piece on the room as a whole.
A rectangular or drop-leaf table may make better use of a narrow end than a round table. Measure the chair pull-out space across the narrow dimension. A table that fits lengthwise can still be too wide once both sides are occupied.
Try the sofa against a long wall before floating it. A floating sofa can define the zones, but its depth and the route behind it must fit inside the same floor plan.
Layout option 2: a square room with a corner dining area
A round table may make it easier to move around a compact dining area because there are no projecting corners. That does not mean it always seats more people in less floor space.
Compare a round table with a small rectangular table placed near a wall. Count the seats you can actually use, check where knees meet the base and look at where a pulled-out chair lands.
A built-in or freestanding banquette can reduce the space needed behind one side. The tradeoff is access: people may have to slide along the seat or stand up for someone else. Test whether that suits the household before treating it as a space-saving solution.
Layout option 3: a sofa facing away from dining
Using the back of a sofa as a boundary works when there is enough depth for the sofa, the dining chairs and their operating space. Keep the back low enough to preserve the view across the room if openness matters to you.
Skip a console behind the sofa if it makes dining cramped. A slim table still consumes floor space, especially once a lamp base or a basket projects beyond it. A finished sofa back can be a complete divider by itself.
Leave the dining area usable with someone seated. Testing only with every chair pushed in makes an awkward layout look better than it behaves.
Zone the room with the fewest useful pieces
A living room rug can group the sofa and chairs. A dining rug is optional, especially beside it in a very small room. Bare floor under the table is often simpler to clean and avoids another edge where dining chairs move.
If you use both, compare their footprints before choosing patterns. See living room rug size for the seating zone. Use a shared color or texture across the room without buying matching sets.
Repeat one or two materials across the zones: perhaps the table's darker wood in a frame near the sofa, and the sofa's warm ivory in dining cushions. The rooms can relate without identical furniture.
Give each activity useful light
Use light where people need it: a reading light beside the sofa and a source that illuminates the table. If there is no ceiling point above the table, a suitable portable lamp can define the area without changing the wiring.
Check the lamp's footprint on a small table. Keep cables out of the walking route and follow the product's intended use. The tabletop still needs space for plates, serving dishes or a laptop.
Our apartment lighting guide explains how to build a room around several smaller light sources.
A budget order that avoids buying twice
- First: rearrange the furniture you own and remove pieces that block circulation.
- Next: solve a specific everyday problem, such as chairs that cannot tuck under the table.
- Then: add missing task lighting or a correctly sized living area rug.
- Last: choose decorative pieces after the layout works.
A narrow sideboard is useful only if its doors open and someone can stand in front of it. Mark that operating area as well as the cabinet's footprint.
Run a floor test before ordering
Mark the table and sofa outlines using a floor-safe method. Put an actual chair at each dining place and pull it out. Carry a tray from the kitchen, open storage doors and sit on the sofa.
Repeat with the table extended if you plan to host. You may accept moving one chair on occasional evenings, but avoid a layout that requires moving the sofa every day.
Quick answers
Is a round table always best?
No. It can ease movement, while a narrow rectangular or drop-leaf table may use wall space more efficiently. Compare the full occupied footprint.
Do you need a physical divider?
No. Furniture direction and lighting can make the uses clear. Add a divider only when it solves a specific problem.
What should be removed first when the room feels crowded?
Test decorative consoles, extra side tables and unused chairs before replacing your main furniture. Recovering one blocked route can make the whole room easier to use.
You might also like

Kitchen & Dining
How to Style Open Kitchen Shelves (So They Look Good and Stay Useful)
Style open kitchen shelves with dishes you actually use. Includes a two-shelf example, a no-buy styling plan, jar storage checks and an easy reset routine.
Kitchen & Dining
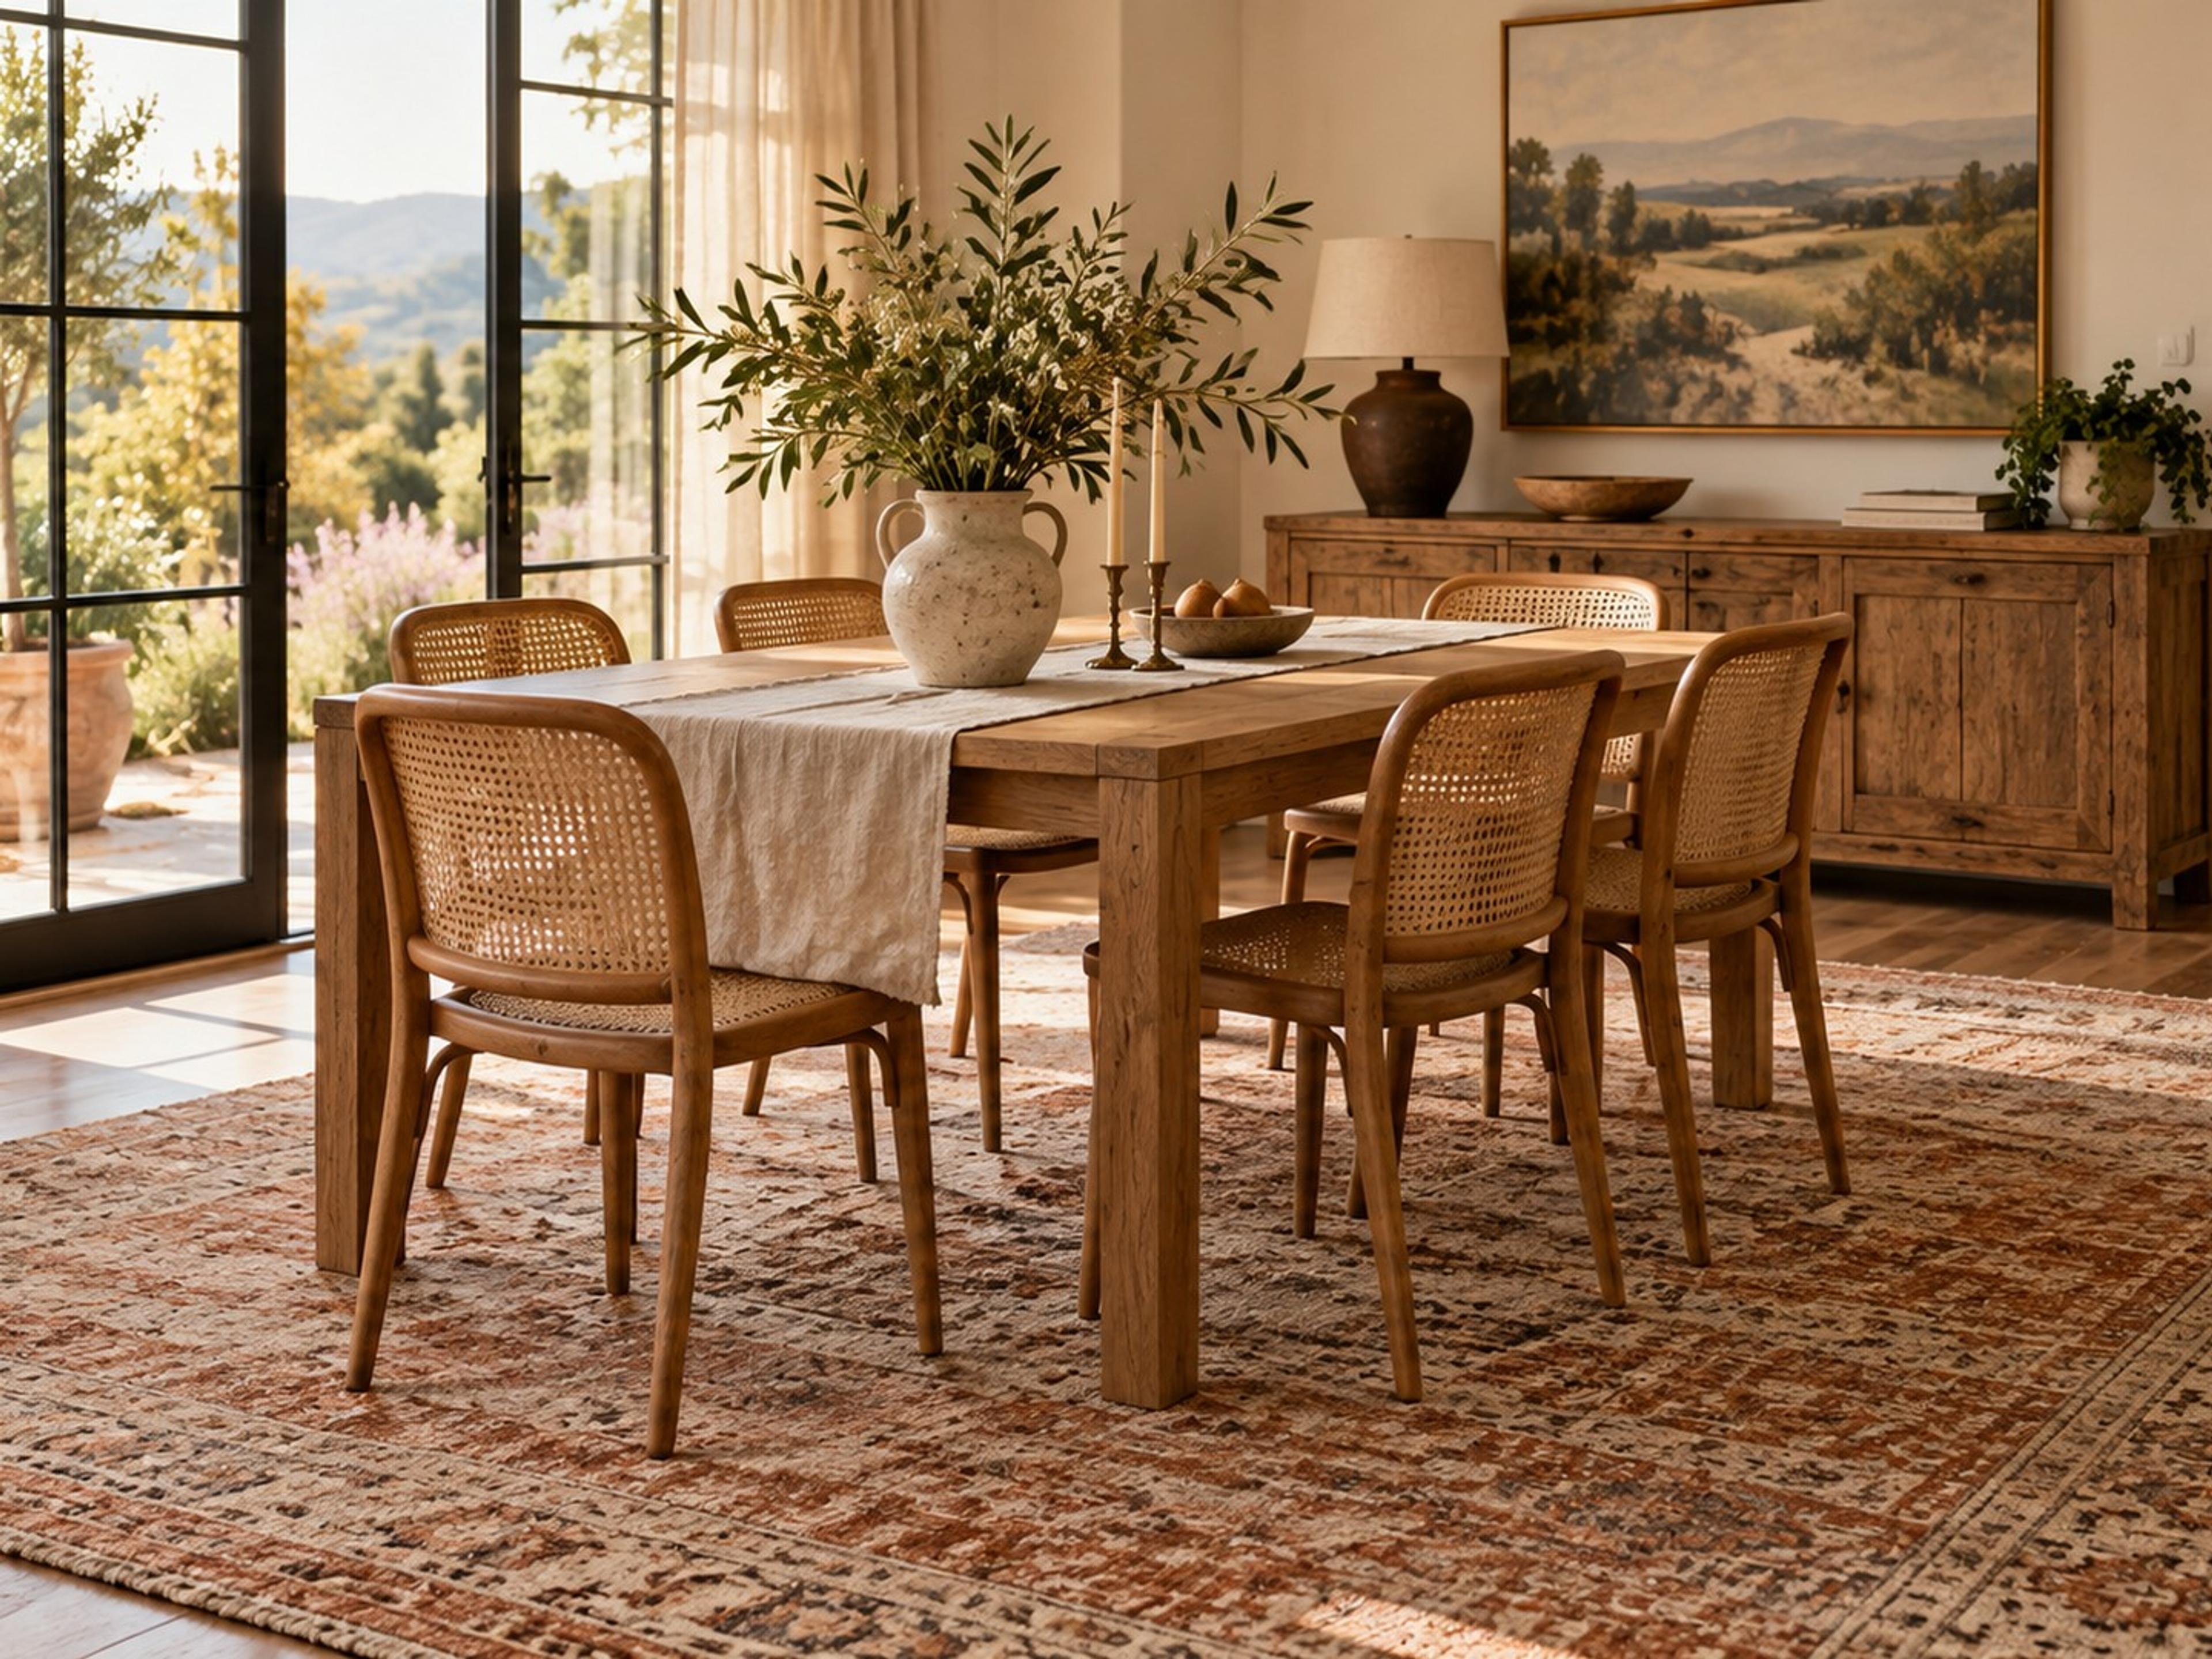
Rug Under a Dining Table: Size, Shape and Material Guide
Choose the right rug under a dining table: size for pulled-out chairs, match the table shape, pick practical materials and forgiving patterns.
Kitchen & Dining
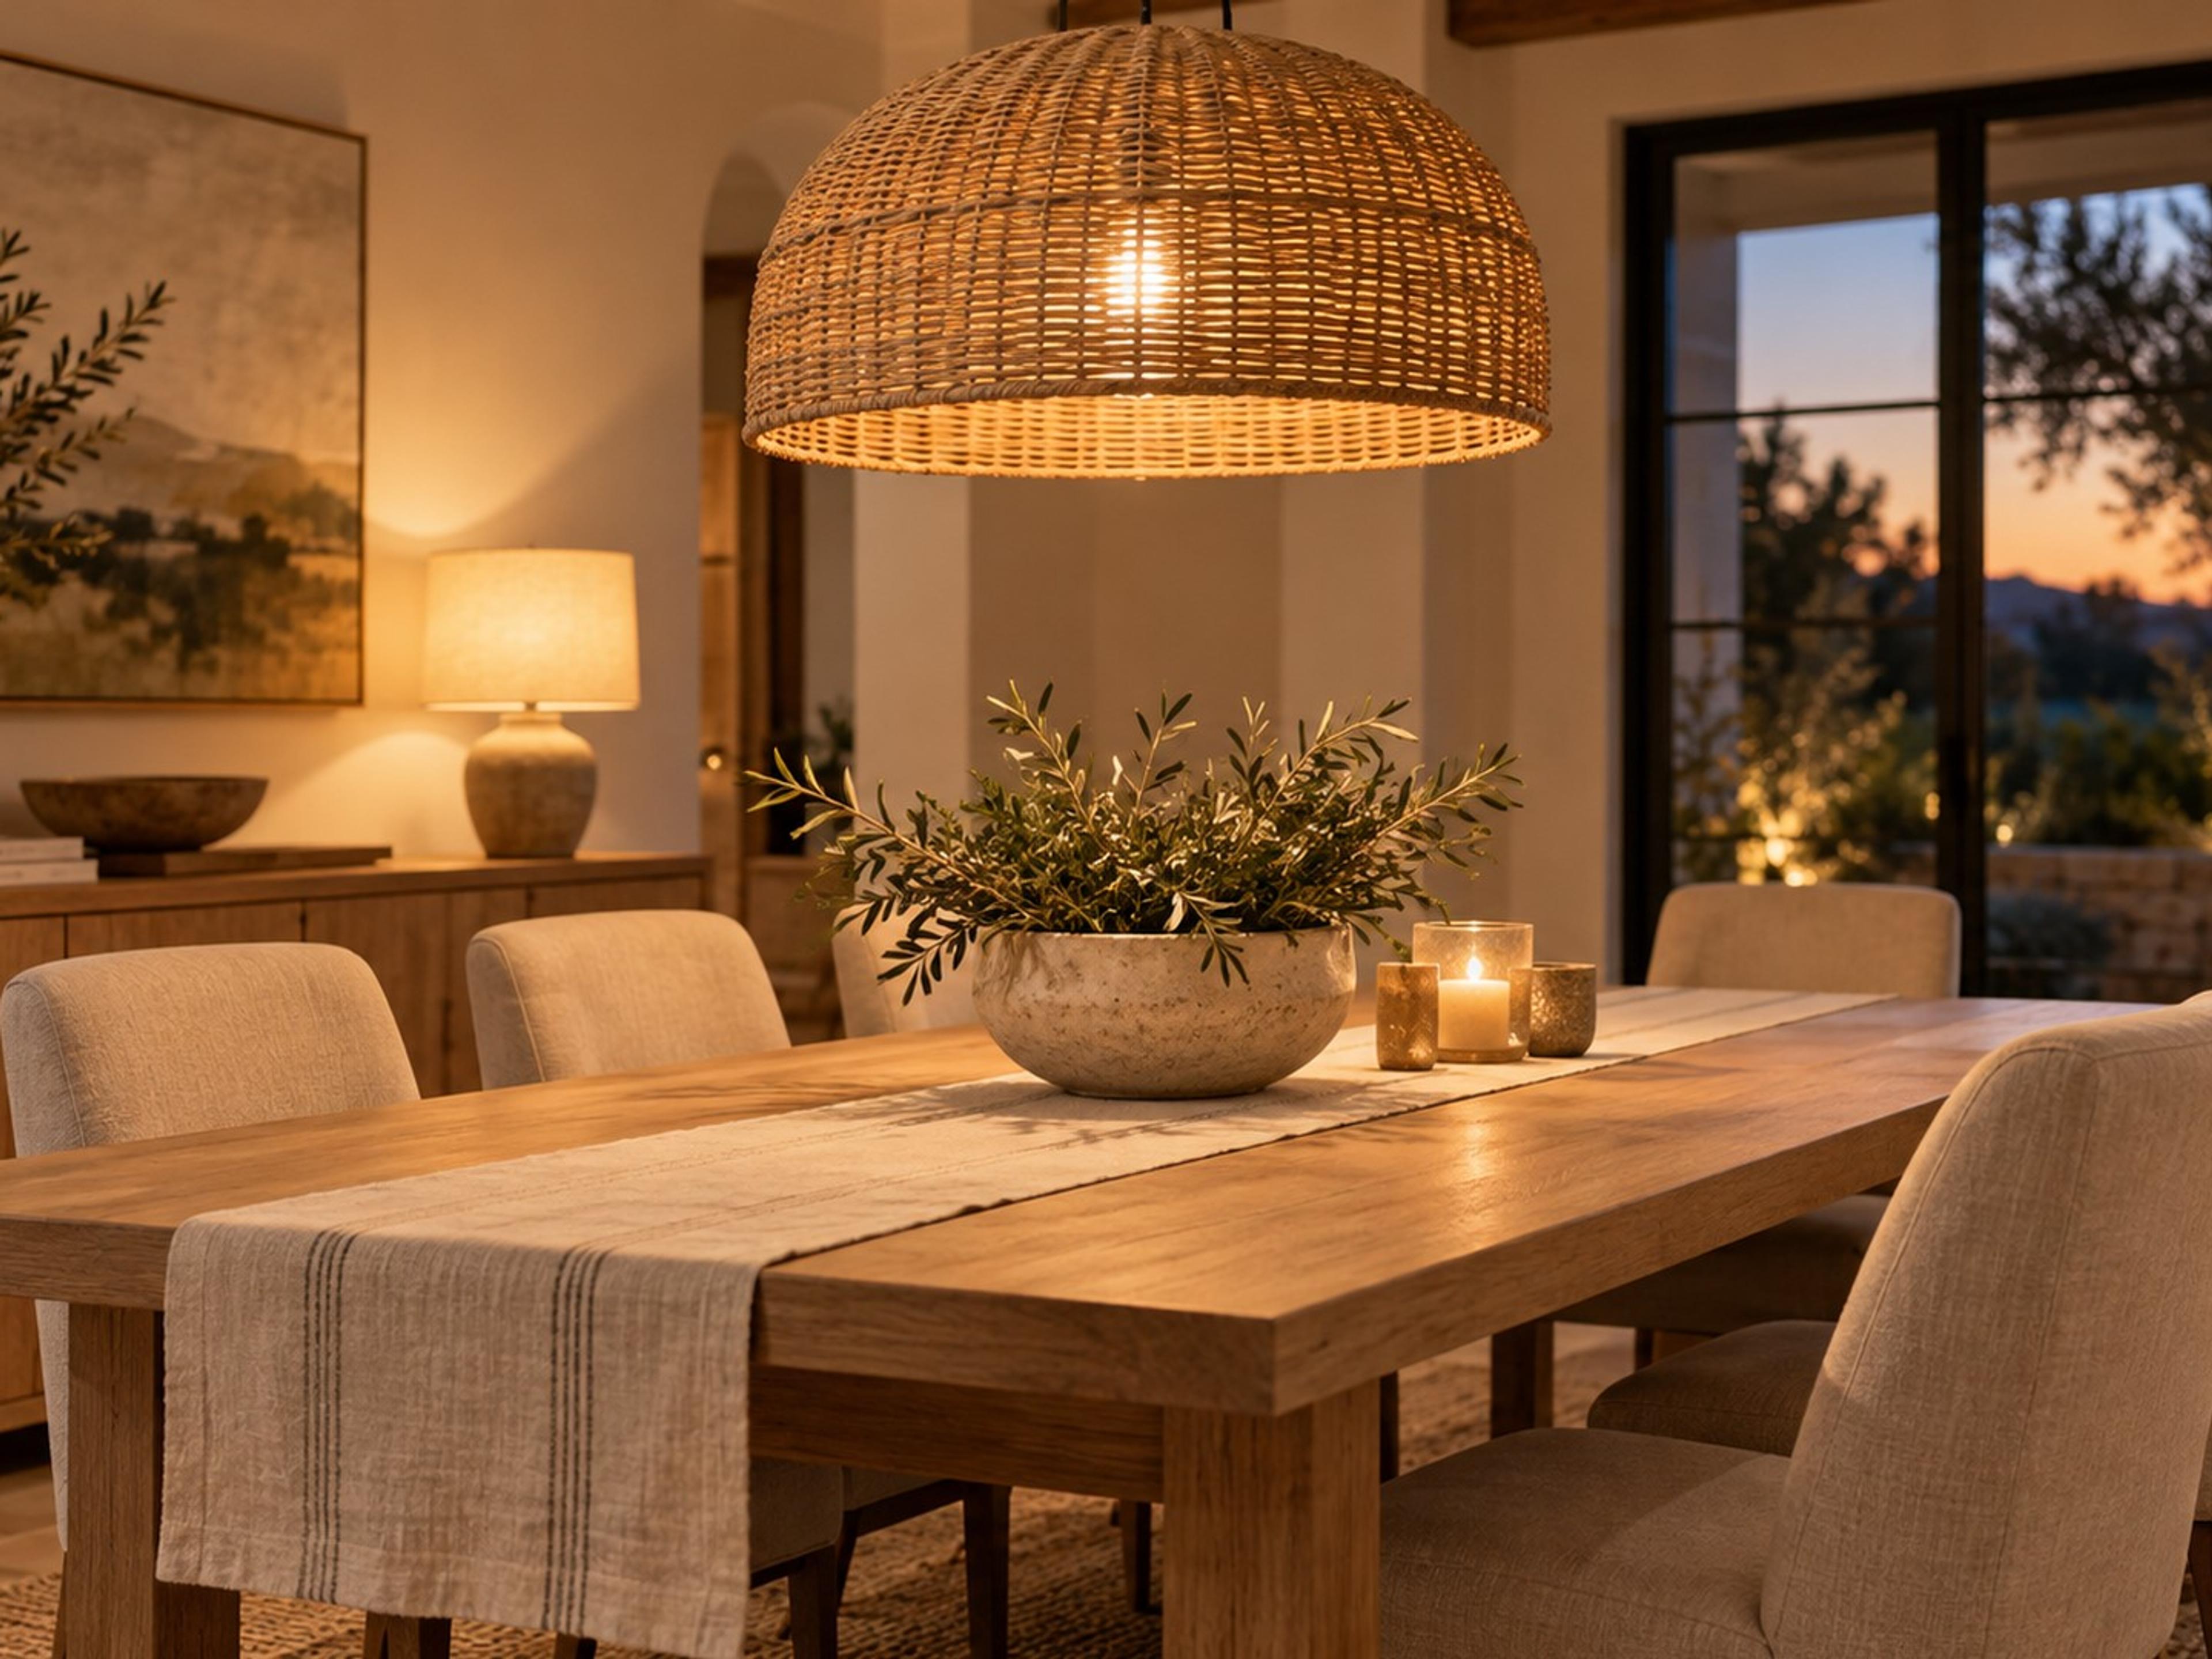
Pendant Height Over a Dining Table: How High to Hang It
Get the pendant height over a dining table right: the 30 to 36 inch guideline, adjustments for tall ceilings, sizing, spacing and renter options.