Coffee Table Size: How to Choose the Right Length, Height and Gap
Choose a coffee table that fits your sofa and walking space. Includes a worked sizing example, shape comparisons and a practical floor test.
By Shelf & Sill5 min read
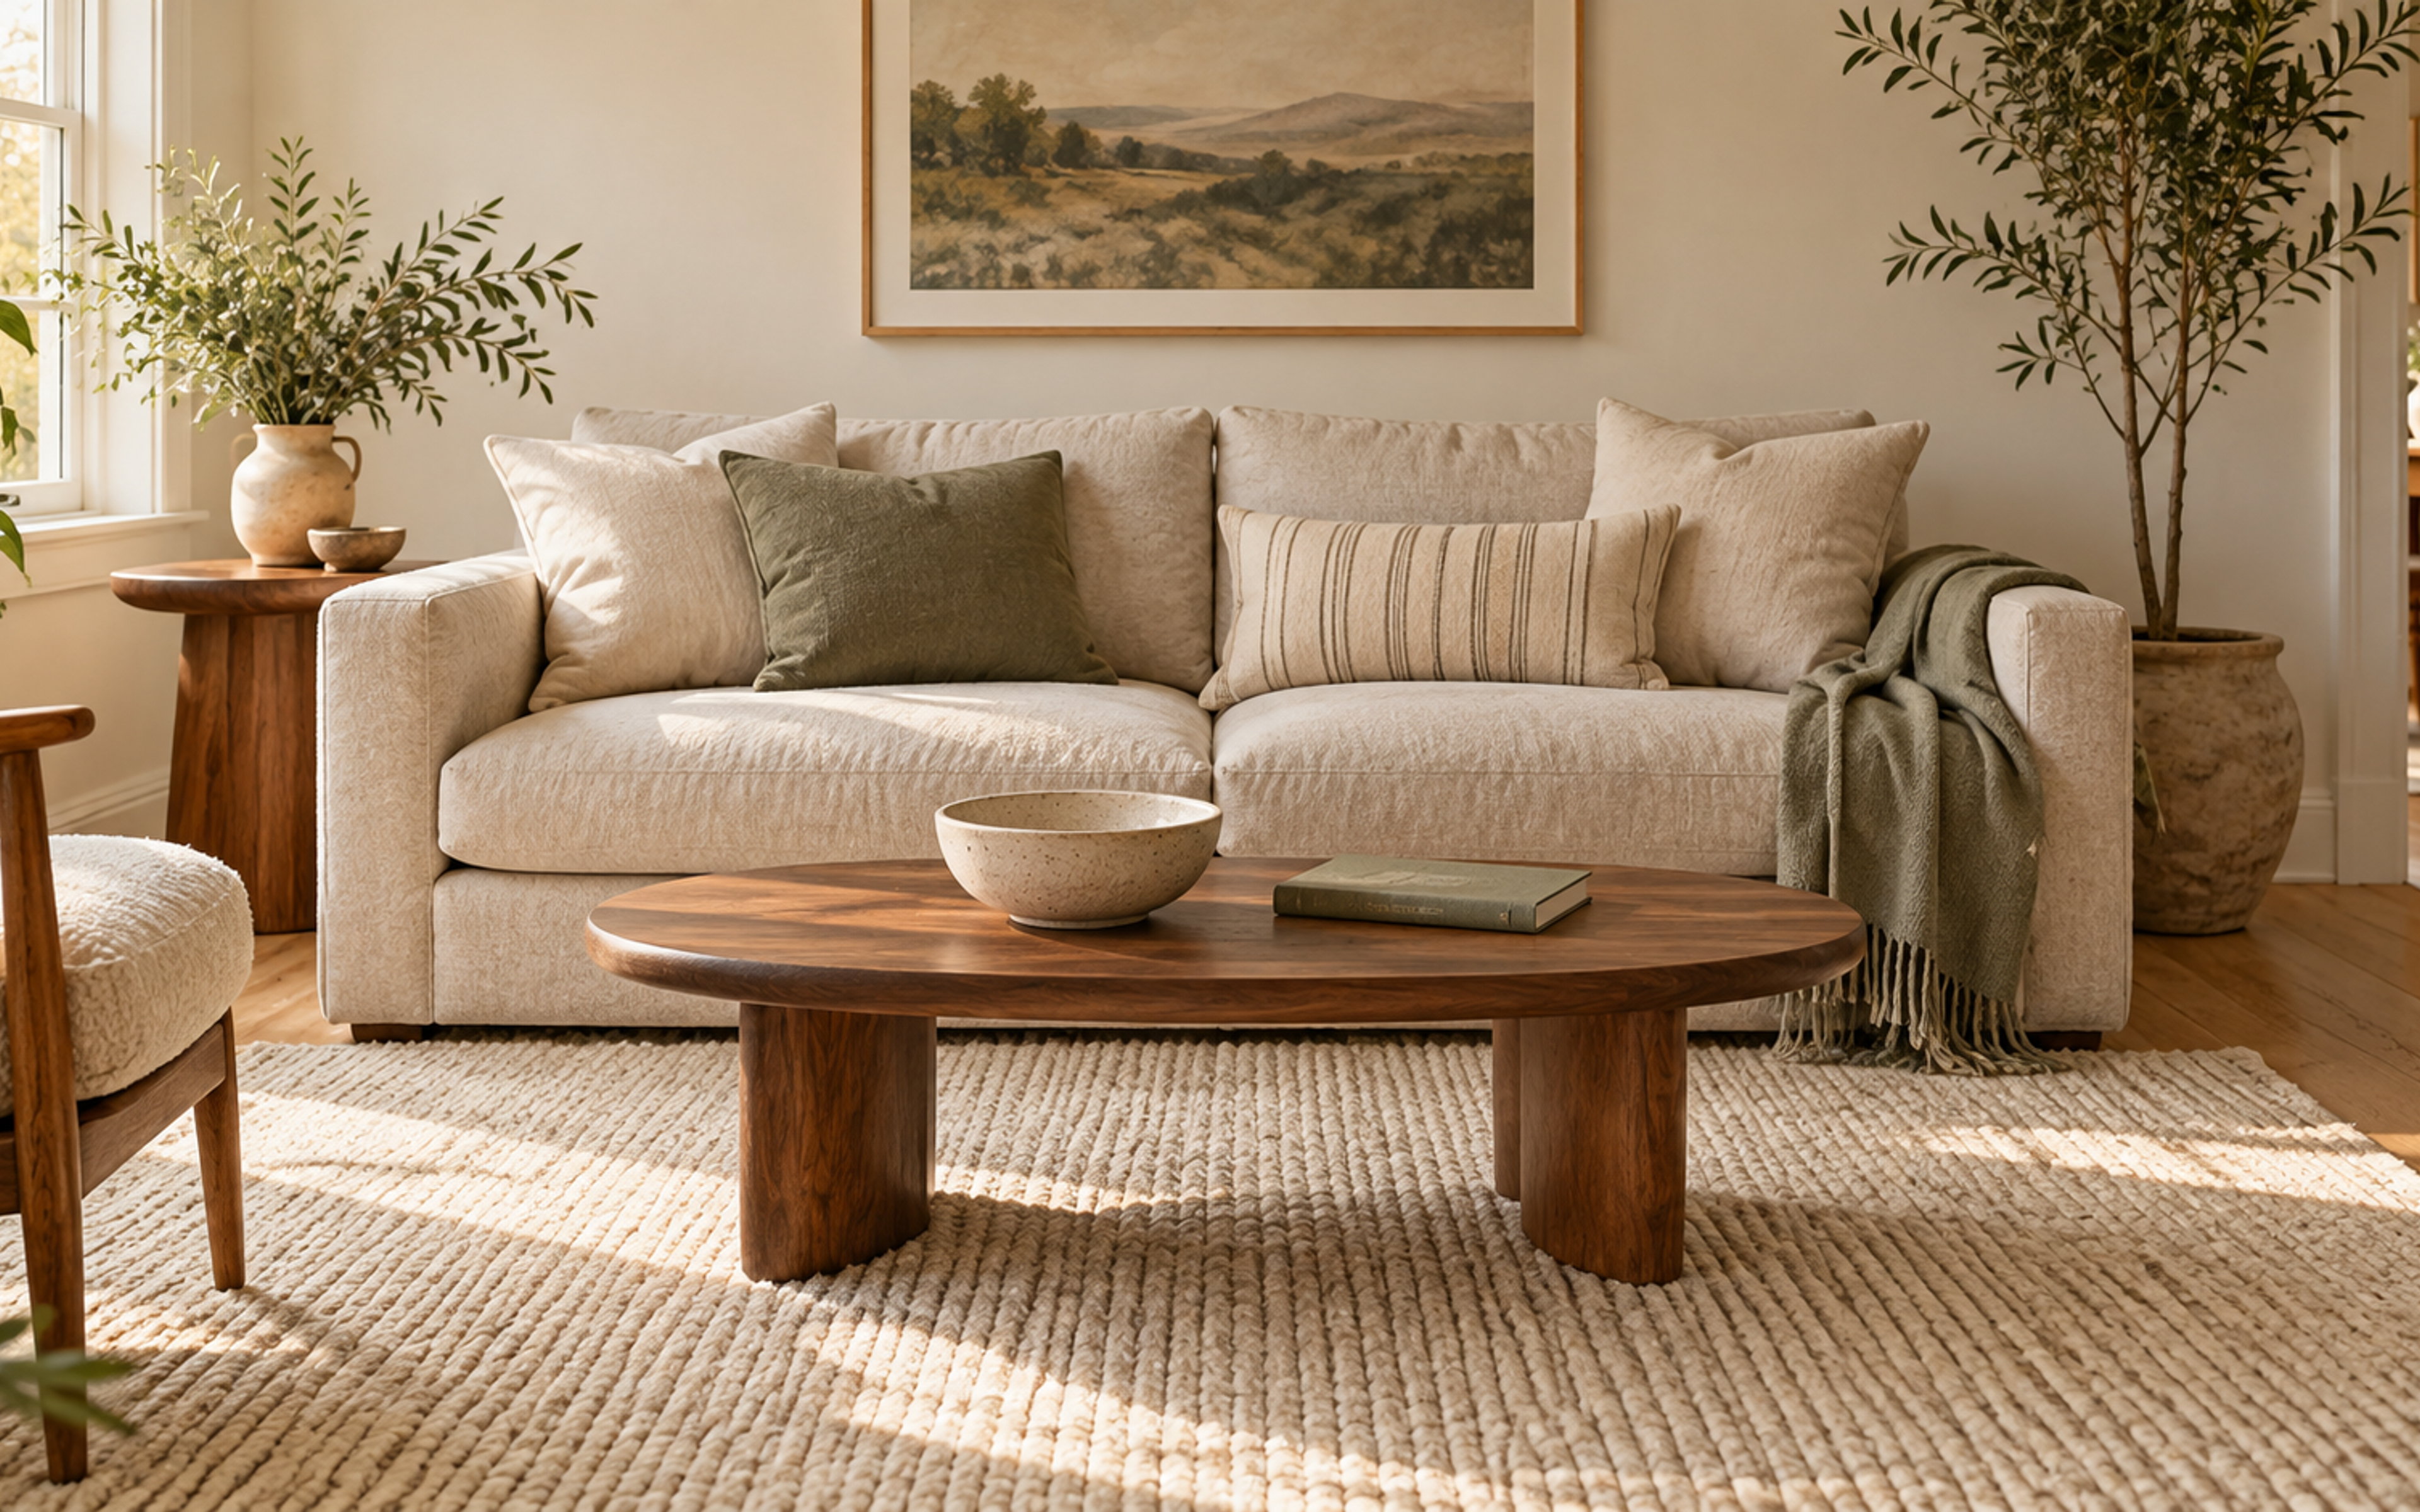
Styled inspiration · products may vary
A useful coffee table fits the way you sit, reach and move through your living room. Start with your sofa's length and seat height, then check the space between the sofa and the furniture opposite it. A table can look perfectly proportioned in a photograph and still leave too little room for your knees.
For a first test, try a table around two-thirds of the sofa's length, with its top near the seat height or a little lower. Leave room to get up and pass the table. These are starting points to adjust in your room, rather than dimensions every household must follow.
Measure the sofa before the table
Write down the sofa's overall length, the usable seating length between the arms, and the height of the seat cushion. Sit down before judging the cushion height, especially with a soft sofa that compresses noticeably.
Next, measure the clear distance from the front of the sofa to the nearest obstacle opposite it. Include the depth of a media cabinet, a hearth or another chair. A tabletop's width must fit within that distance along with the gaps people actually use.
Mark any recliner extension or sofa-bed opening. A table that needs moving occasionally may be workable; one you have to shift every evening may not suit your routine.
Work through the length with a real example
Imagine an 84-inch sofa. Two-thirds of 84 inches is 56 inches, so a table around that length is one candidate to test. A 48-inch table is another, particularly if chairs sit close to the sofa ends.
The shorter table may leave more room to pass at either end, while the longer one may be easier to reach from more seats. Check the usable seat area too: wide sofa arms can make a table chosen only from the overall length feel larger than expected.
Pottery Barn's coffee table buying guide uses the two-thirds proportion, a top near the sofa's seat height, and about 18 inches between sofa and table as useful planning references. Test those ideas against your own furniture.
Check the whole depth of the arrangement
Suppose there are 72 inches between the front of the sofa and the front of a media cabinet. If you allow an 18-inch gap beside the sofa and choose a table 24 inches deep, the space remaining on the other side is:
72 − 18 − 24 = 30 inches.
If that side is the main route through the room, try it with people using the sofa. A narrower 18-inch-deep table would leave 36 inches in the same example. That change may be more useful than shortening the table.
Measure from actual furniture fronts, rather than from the wall behind them. Do not count a cabinet's depth as available floor space.
Height affects everyday use
A very low table can look relaxed, but check whether it makes placing a drink or picking up a book awkward. A table higher than the seat can also feel intrusive beside a low sofa.
Use a stable temporary surface at the proposed height, without putting it in a walking route. Sit in your normal position and rehearse reaching toward it. Consider everyone who uses the room, rather than choosing a height from a style photograph.
If you regularly work or eat at the sofa, a coffee table may not be the right surface for those activities. A separate suitable work surface or an appropriate lift-top design may serve you better.
Choose a shape for the route around it
- Rectangle: makes good use of the space along a straight sofa, but check its corners at the main approach.
- Oval: gives you a longer surface with curved ends that can ease movement around it.
- Round: worth testing between seats arranged around a central point; its diameter still needs enough room.
- Square: can suit a broad seating group, but may take more depth than a narrow room can spare.
- Nesting tables: flexible when separated, although you need room for the additional table in use, not only when nested.
Rounded edges do not make every table suitable for every household. Check stability, construction and the particular people using the room.
Sectionals need an extra measurement
With a chaise, measure the open space inside the seating arrangement. A long rectangle centered on the main sofa section may leave very little room beside the chaise.
Try a smaller round or oval outline in that opening. Check whether a person sitting at the far end can reach it, and whether someone else can walk out without stepping around the table.
You may find that one coffee table and a small side table work better than a large central piece. Avoid adding extra surfaces simply to fill every gap.
Test the outline before ordering
Mark two candidate footprints using a floor-safe method. Test any adhesive on an inconspicuous area first. Use the room with the outlines in place.
- Get up from every seat.
- Walk through while someone remains seated.
- Open nearby drawers and doors.
- Extend reclining furniture.
- Check where the table ends meet the rug.
- Confirm that the table will fit through the delivery route.
Our living room rug size guide helps you check the larger seating footprint before choosing the table within it.
Choose storage only if you can use it
A lower shelf can hold books, but it also takes space near your feet. A drawer needs room to open. A solid storage table may look heavier than a table on legs, even with the same external measurements.
Think about what genuinely lives beside the sofa. A small tray for remotes may solve the problem without turning the table into the room's main storage unit.
Keep enough of the top clear for a drink, a book or a shared snack. A display that must be removed every time you sit down is using the table's best space.
Quick answers
Should the coffee table match the sofa's full length?
Usually a shorter table is easier to move around. Start with a proportion, then test the ends and the depth in your room.
Is a round table always better in a small room?
No. A narrow rectangle or oval can occupy less depth. Compare actual footprints rather than shape names.
What should you decide first?
Decide the usable footprint and height before the finish. Once those work, use mixed wood tones or other materials to connect the table to your room.
You might also like
Living Room
How to Style a Bookshelf: An Easy Step-by-Step Guide
Learn how to style a bookshelf step by step: edit, start big, mix vertical and stacked books, group objects, add greenery and leave breathing room.
Living Room
Awkward Living Room Layout? Fixes for Narrow, Doorway-Heavy and Corner Rooms
Fix an awkward living room layout: map fixed features, plan walkways and use proven fixes for narrow rooms, corner fireplaces and too many doors.
Living Room
How High to Hang Curtains: Rod Height, Width and Length Made Simple
Plan curtain height, rod width and panel length with a worked window example, fabric-width calculations and practical checks before drilling.