Awkward Living Room Layout? Fixes for Narrow, Doorway-Heavy and Corner Rooms
Fix an awkward living room layout: map fixed features, plan walkways and use proven fixes for narrow rooms, corner fireplaces and too many doors.
By Shelf & Sill5 min read
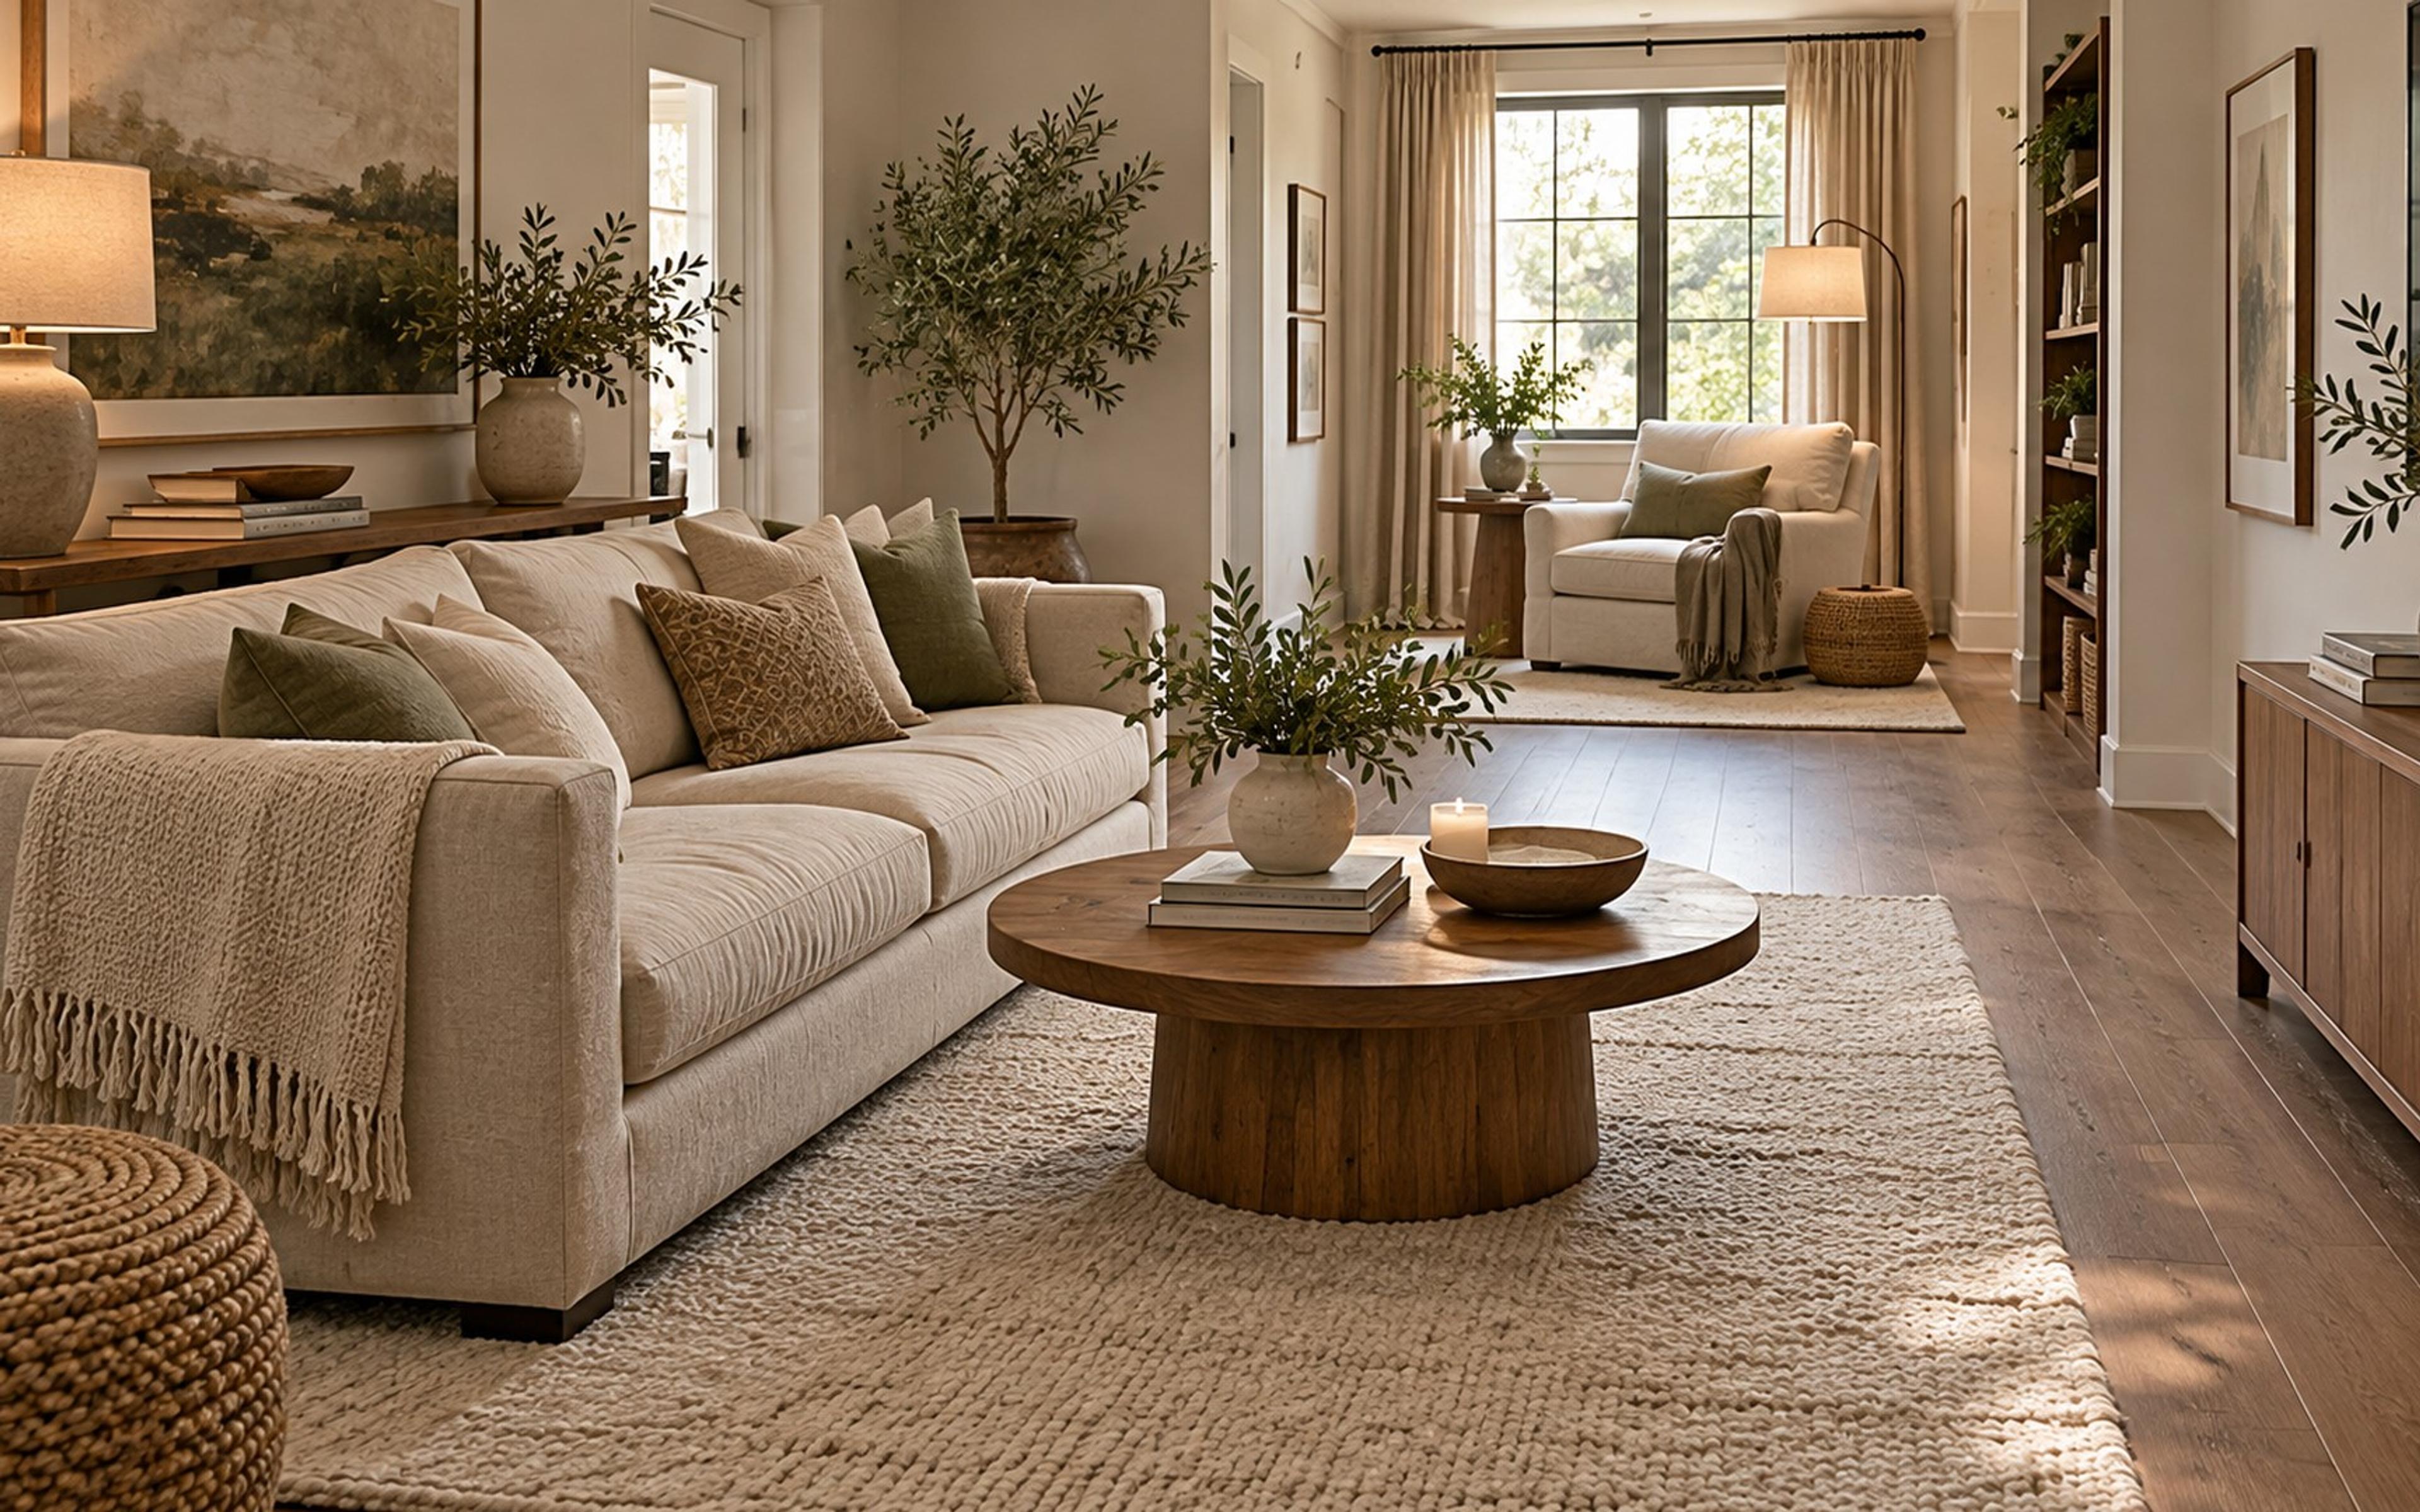
Styled inspiration · products may vary
Some living rooms seem designed to fight you: a fireplace in the corner, a door on every wall, a long narrow shape, a giant window where the sofa should go. An awkward living room layout can make it hard to know where to put anything. The good news is that most awkward rooms follow a few common patterns, and each one has a set of proven fixes.
This guide walks through how to plan an awkward room, then covers specific shapes and problems one by one.
Step 1: Map What You Can't Move
What: Sketch the room and mark doors, windows, radiators, vents, outlets, the TV connection and any built-ins or fireplace.
Why it works: Fixed features are what make a room awkward. Seeing them on paper shows where furniture can and can't go.
When it may not work: Very irregular rooms are hard to sketch accurately. Try taping furniture outlines on the floor instead.
Step 2: Decide the Room's Main Job
What: Choose the main use: conversation, TV, reading or a mix.
Why it works: A clear focus tells you which way seating should face.
When it may not work: Many rooms need to do everything. Choose one main focus and create a smaller secondary zone.
Step 3: Plan the Walkways
What: Map the paths people take between doors.
Why it works: Walkways that cut through the seating make a room feel chaotic. Common guidelines suggest keeping main walkways roughly 30 to 36 inches wide where possible, with the wider end for the main path through the room.
When it may not work: Small rooms may not allow full-width paths. Prioritize the busiest route.
Common Awkward Layouts and Fixes
Long, narrow living room
What: Divide it into two zones, like a seating area and a reading or work nook.
Why it works: One long row of furniture along the walls makes a narrow room feel like a hallway. Two zones make it feel purposeful.
When it may not work: If the room is very narrow, you may only fit one zone. Float the sofa a little away from the wall and add a slim console behind it.
More fixes:
- Use two smaller rugs to define two zones.
- Place the sofa across the room rather than along the long wall.
- Add a round coffee table to soften the straight lines.
Square room with no focal point
What: Create a focal point with a large piece of art, a bookcase, a media wall or a statement mirror.
Why it works: Seating needs something to face.
When it may not work: A TV often becomes the default focal point. If you prefer conversation first, angle seating so the TV is visible but not central.
Corner fireplace
What: Angle seating to face the fireplace, or create a layout that faces both the fireplace and the TV.
Why it works: Angled seating makes a corner feature feel central.
When it may not work: Angled furniture uses more floor space. In a small room, a sofa facing one wall and chairs angled toward the corner can be a compromise.
Too many doors
What: Float the seating away from the walls to create a central conversation zone with clear paths around it.
Why it works: When doors break up every wall, floating furniture keeps paths open.
When it may not work: Floating furniture needs a rug to anchor it, and cords to lamps need planning. A sofa table behind the sofa helps hide cords.
A big window where the sofa should go
What: Place a low-backed sofa under the window, or turn the sofa to face the window and use the opposite wall as the backdrop.
Why it works: A low sofa won't block light, and facing the window makes the view the focal point.
When it may not work: Radiators under windows need clearance. Check the heater's manual or your landlord for how much space to leave before placing furniture there.
L-shaped or open-plan room
What: Use the corner of the L for seating and the arm for dining or a desk. Use rugs and lighting to define each zone.
Why it works: Each part of the L gets a clear purpose.
When it may not work: Without clear boundaries, the zones can blur. A sofa back or a low bookcase helps.
TV and fireplace on different walls
What: Place the sofa facing the fireplace and angle a chair or two toward the TV, or put the TV on a swivel stand or a cart you can turn.
Why it works: You keep the fireplace as the cozy focal point without everyone twisting to see the screen.
When it may not work: If the walls are directly opposite each other, a sectional facing one with chairs facing the other may be simpler. Mounting a TV may need permission in rentals.
Small living room
What: Choose fewer, multi-purpose pieces like a loveseat, a pair of small chairs, nesting tables and an ottoman that doubles as a coffee table.
Why it works: Smaller pieces with legs leave visual space.
When it may not work: Too many small pieces can clutter. Choose a few well-sized ones.
Furniture That Solves Awkward Spaces
- Armless chairs for tight corners
- Round coffee tables for narrow rooms and busy walkways
- Ottomans and poufs that move where needed
- Slim console tables behind floating sofas
- Nesting tables you can pull out for guests
When it may not work: Some pieces suit one room but not another. Measure carefully before you buy.
Use Rugs and Lighting to Define Zones
- A rug under each zone helps the eye understand the layout.
- A lamp in each zone makes each area feel complete.
When it may not work: Too many rugs or lamps can make a room feel busy. Keep them related in color and style.
For rug sizing, see our living room rug size guide.
Test Before You Commit
- Sketch two or three layouts.
- Tape outlines on the floor.
- Live with a layout for a few days before buying new pieces.
Common Mistakes to Avoid
- Pushing all furniture against the walls
- Blocking walkways with seating
- Ignoring radiators and vents
- Choosing oversized furniture for a small room
- Trying to make one zone do everything
FAQ
How do you arrange furniture in an awkward living room?
Map fixed features, choose a focal point, plan walkways and float furniture if needed. Use rugs and lighting to define zones.
How do you arrange a long narrow living room?
Divide it into two zones, float the sofa and use rugs to define each area.
Where should the sofa go in a room with lots of doors?
Float it in the center of the room with clear paths around it.
What furniture works best in an awkward room?
Armless chairs, round coffee tables, ottomans, nesting tables and slim consoles.
An awkward living room layout is a puzzle, not a dead end. Map what you can't move, choose a focus and plan around how you actually move through the room. For more cozy styling ideas, see 5 simple ways to make your living room feel cozy.
You might also like
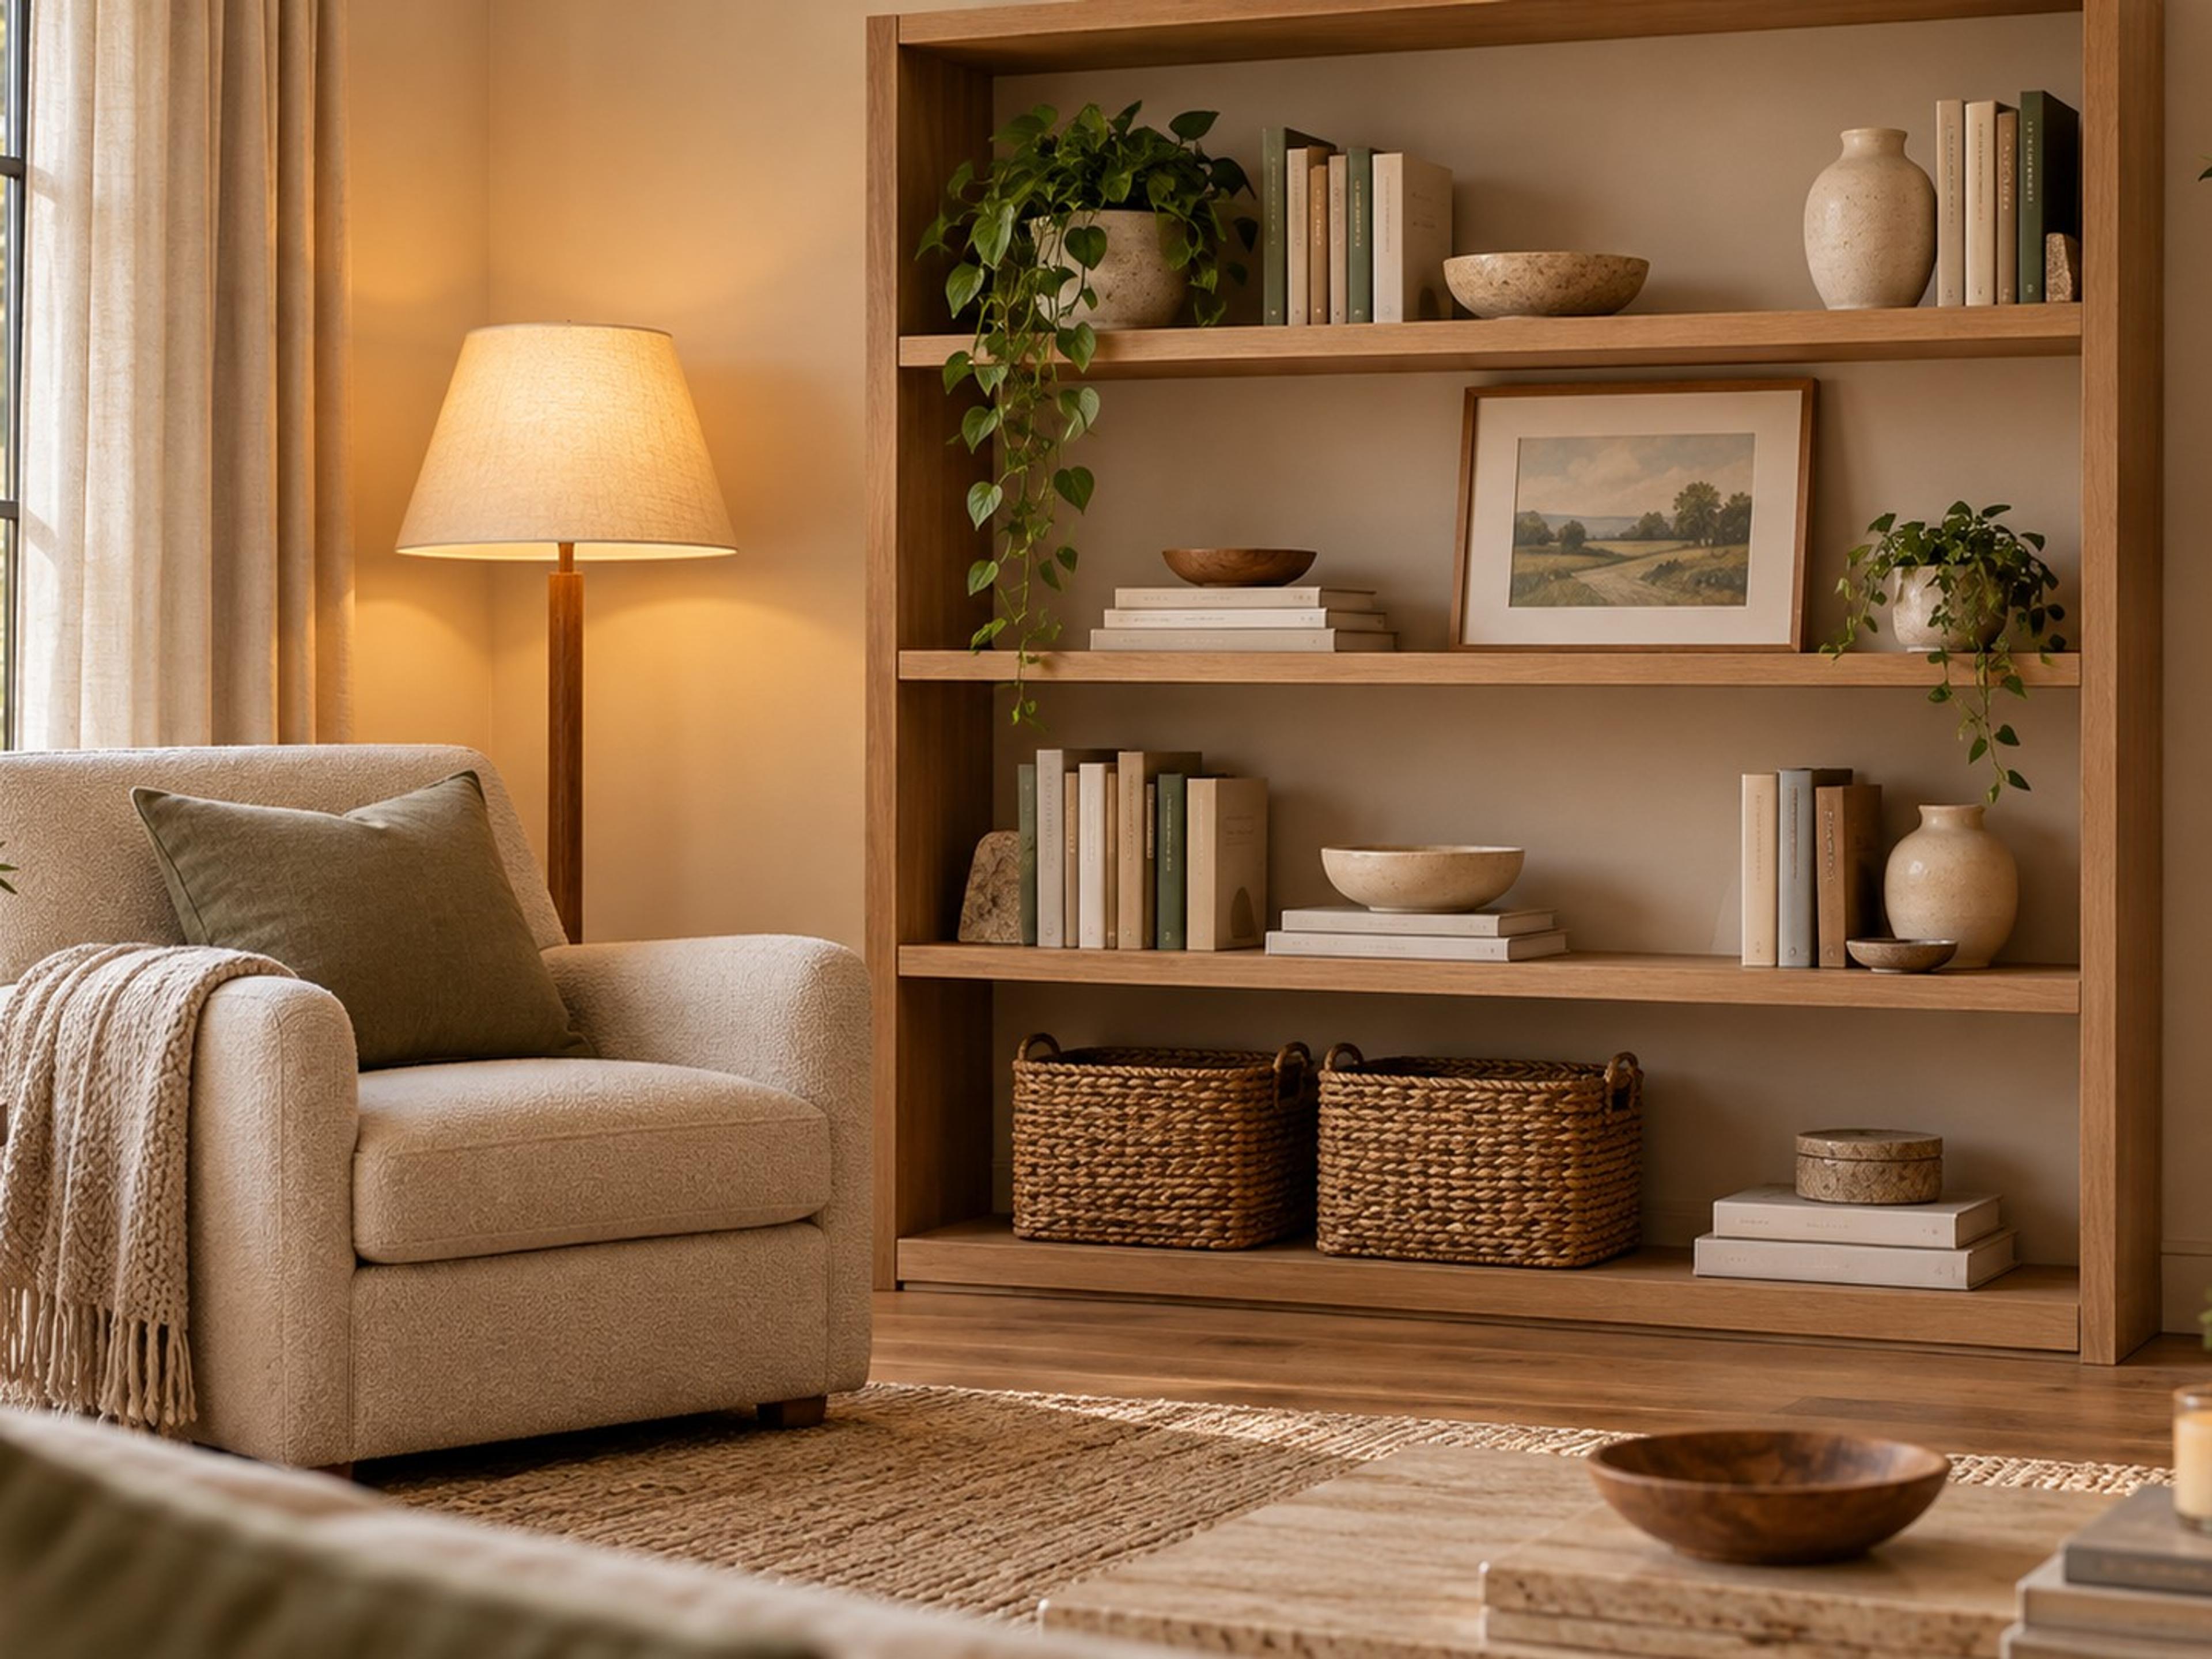
Living Room
How to Style a Bookshelf: An Easy Step-by-Step Guide
Learn how to style a bookshelf step by step: edit, start big, mix vertical and stacked books, group objects, add greenery and leave breathing room.
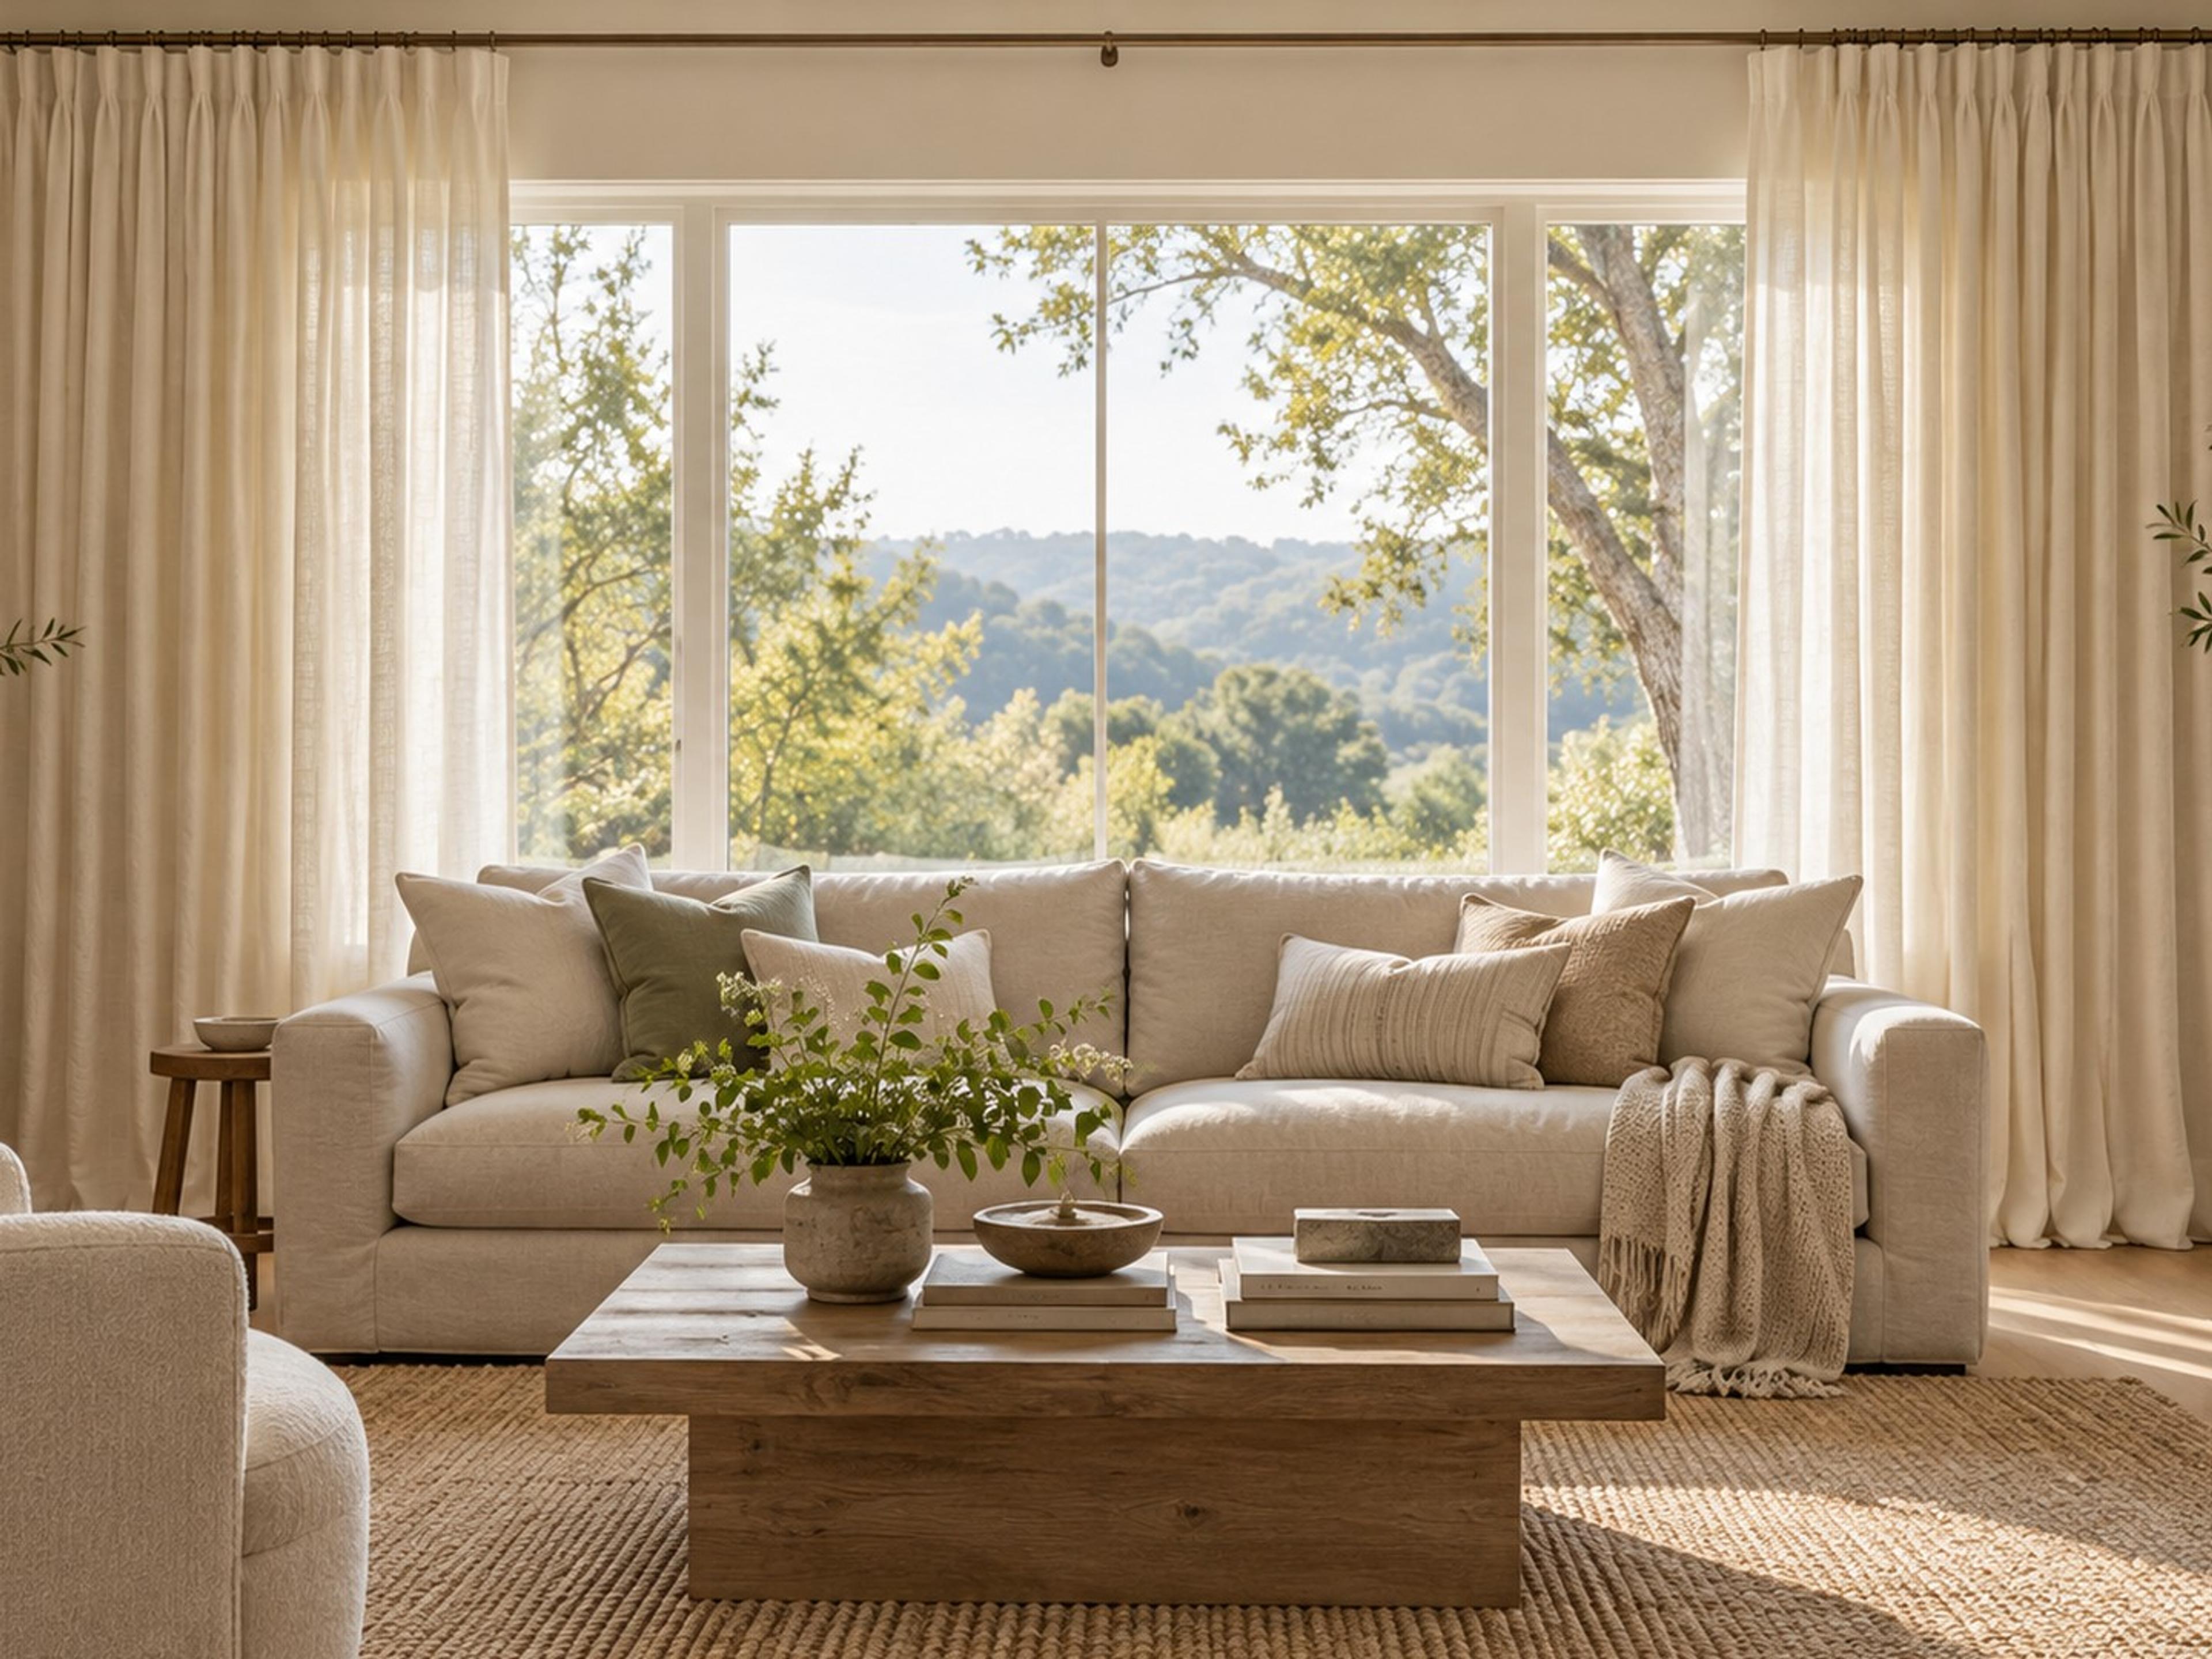
Living Room
How High to Hang Curtains: Rod Height, Width and Length Made Simple
Plan curtain height, rod width and panel length with a worked window example, fabric-width calculations and practical checks before drilling.
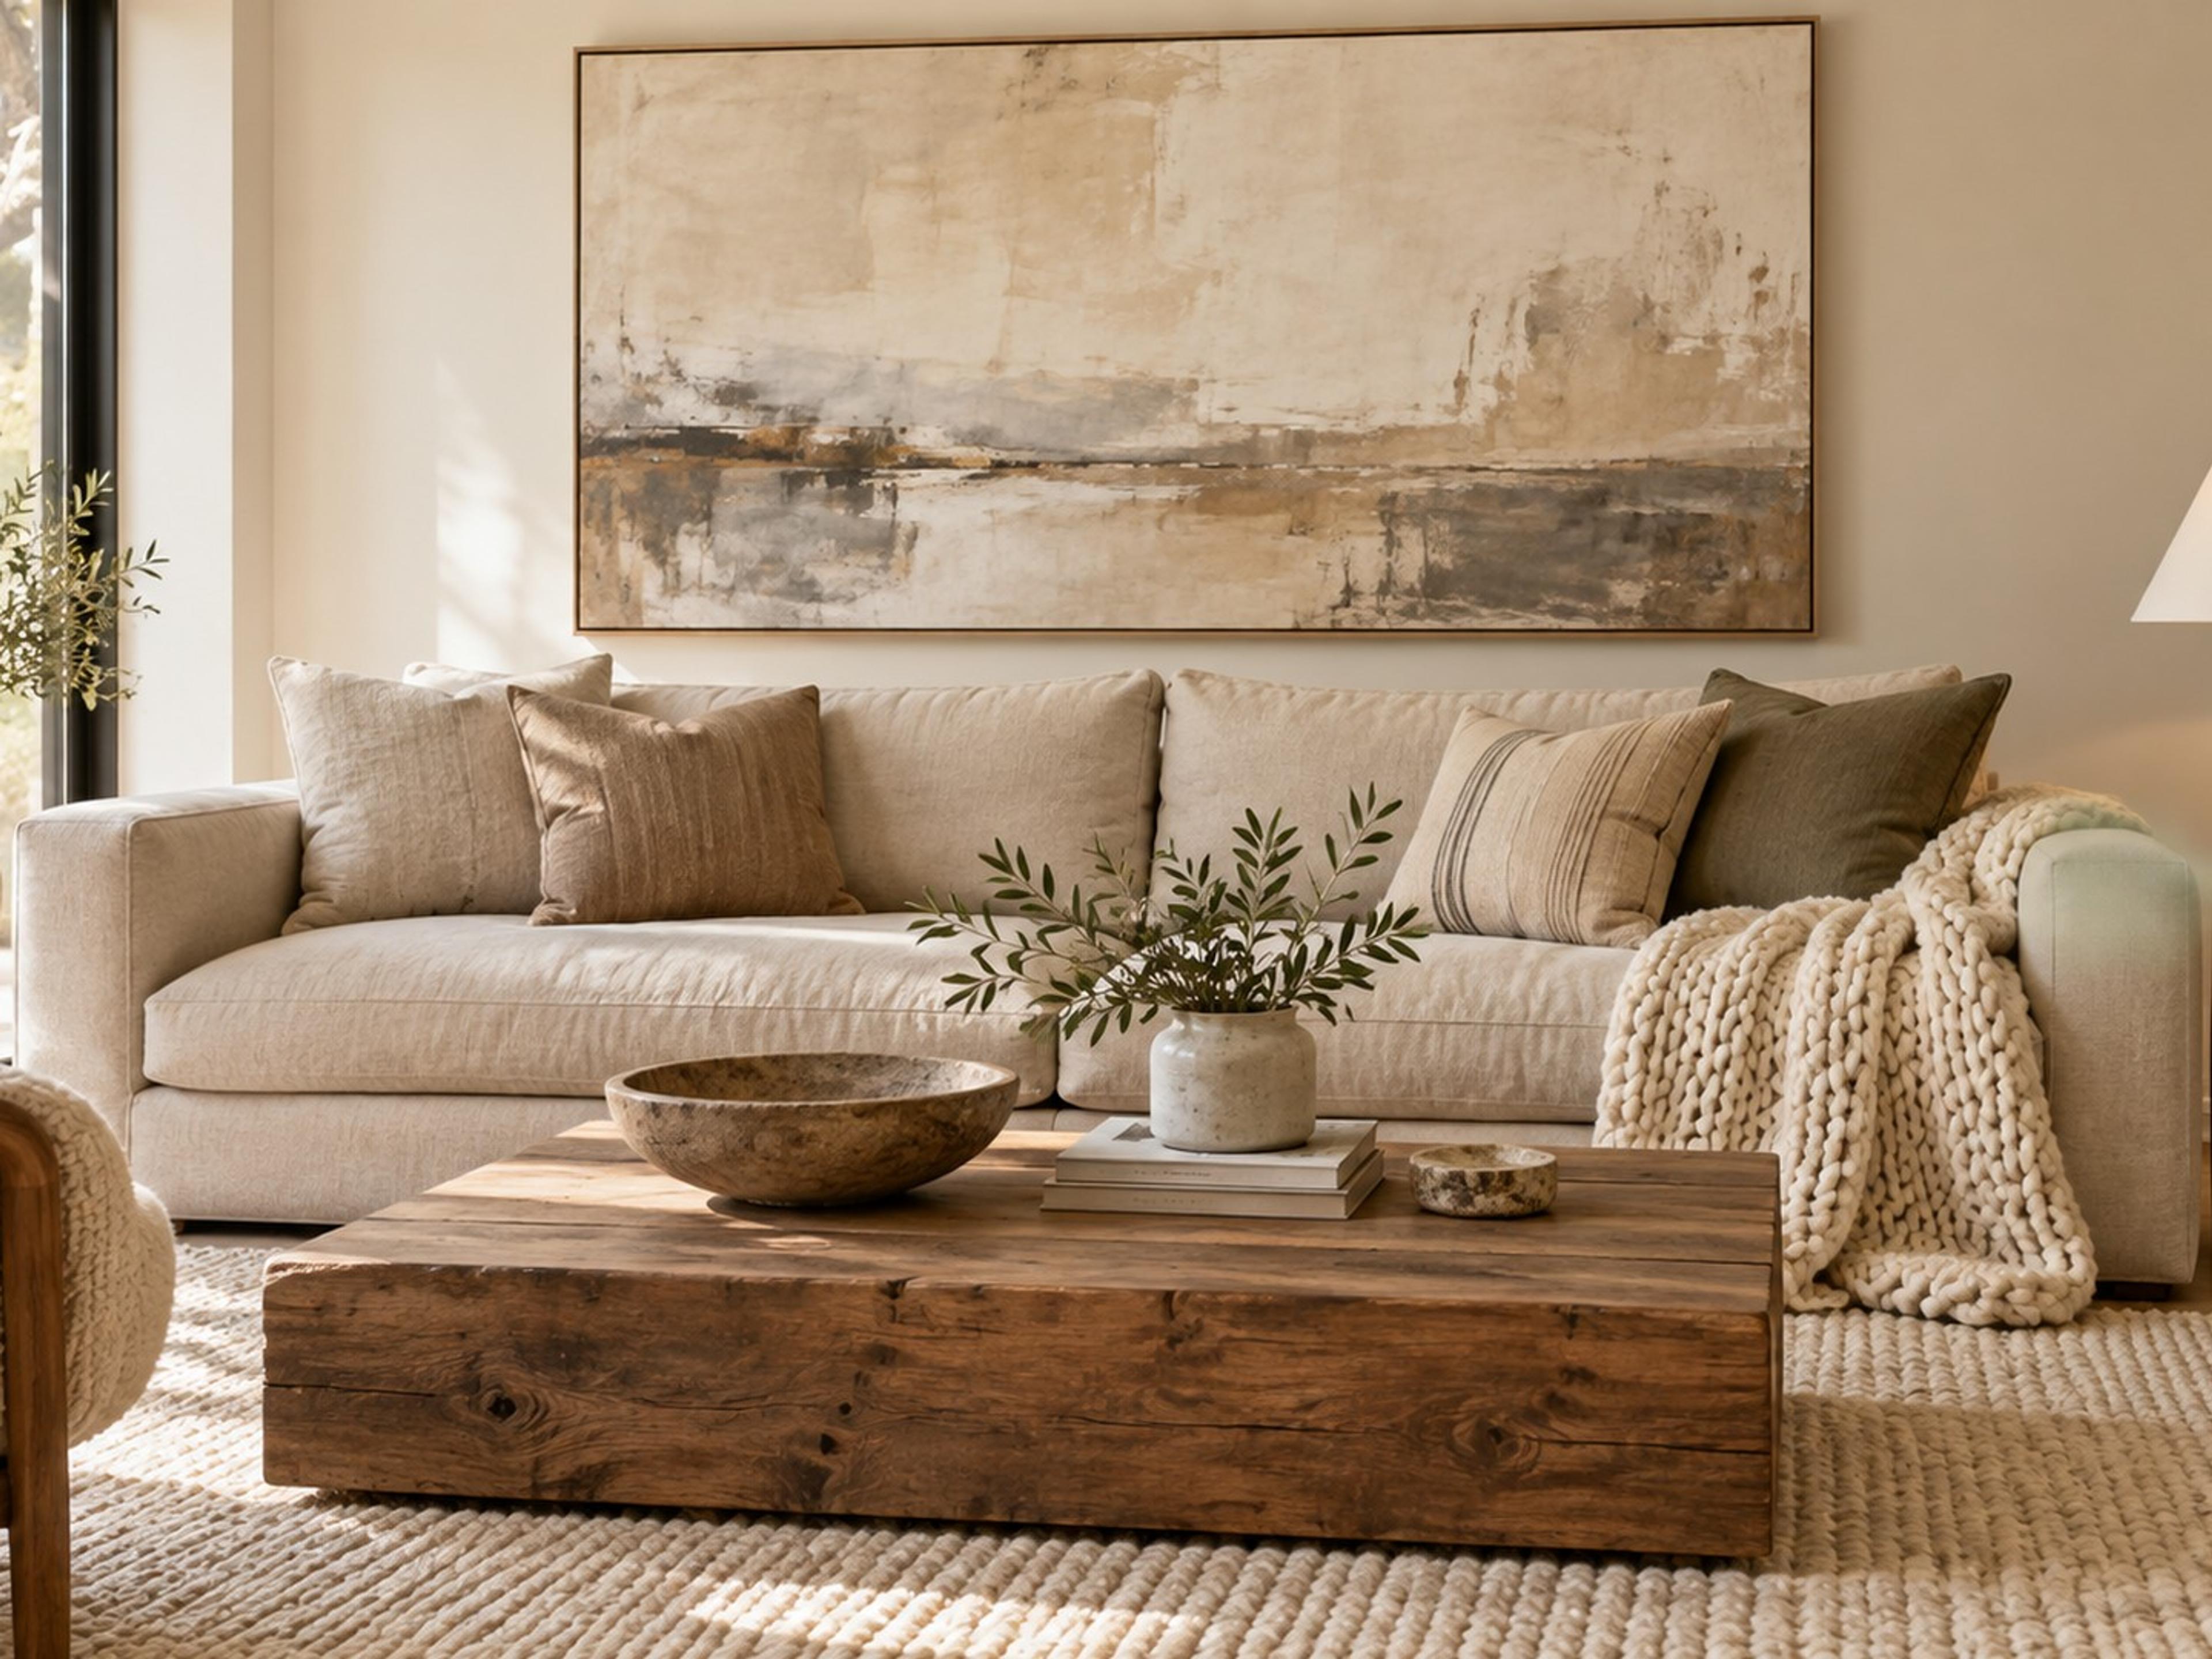
Living Room
How High to Hang Art Above a Couch (Simple Guidelines That Work)
How high to hang art above a couch: the 8 to 10 inch gap, the eye-level center rule, how wide art should be, and fixes for low sofas and tall ceilings.