Sofa Size for a Small Living Room: Measure the Room, Seat and Delivery Route
Find a sofa that fits a small living room and your daily routine. Compare usable seat space, test the footprint and check the delivery route before ordering.
By Shelf & Sill5 min read
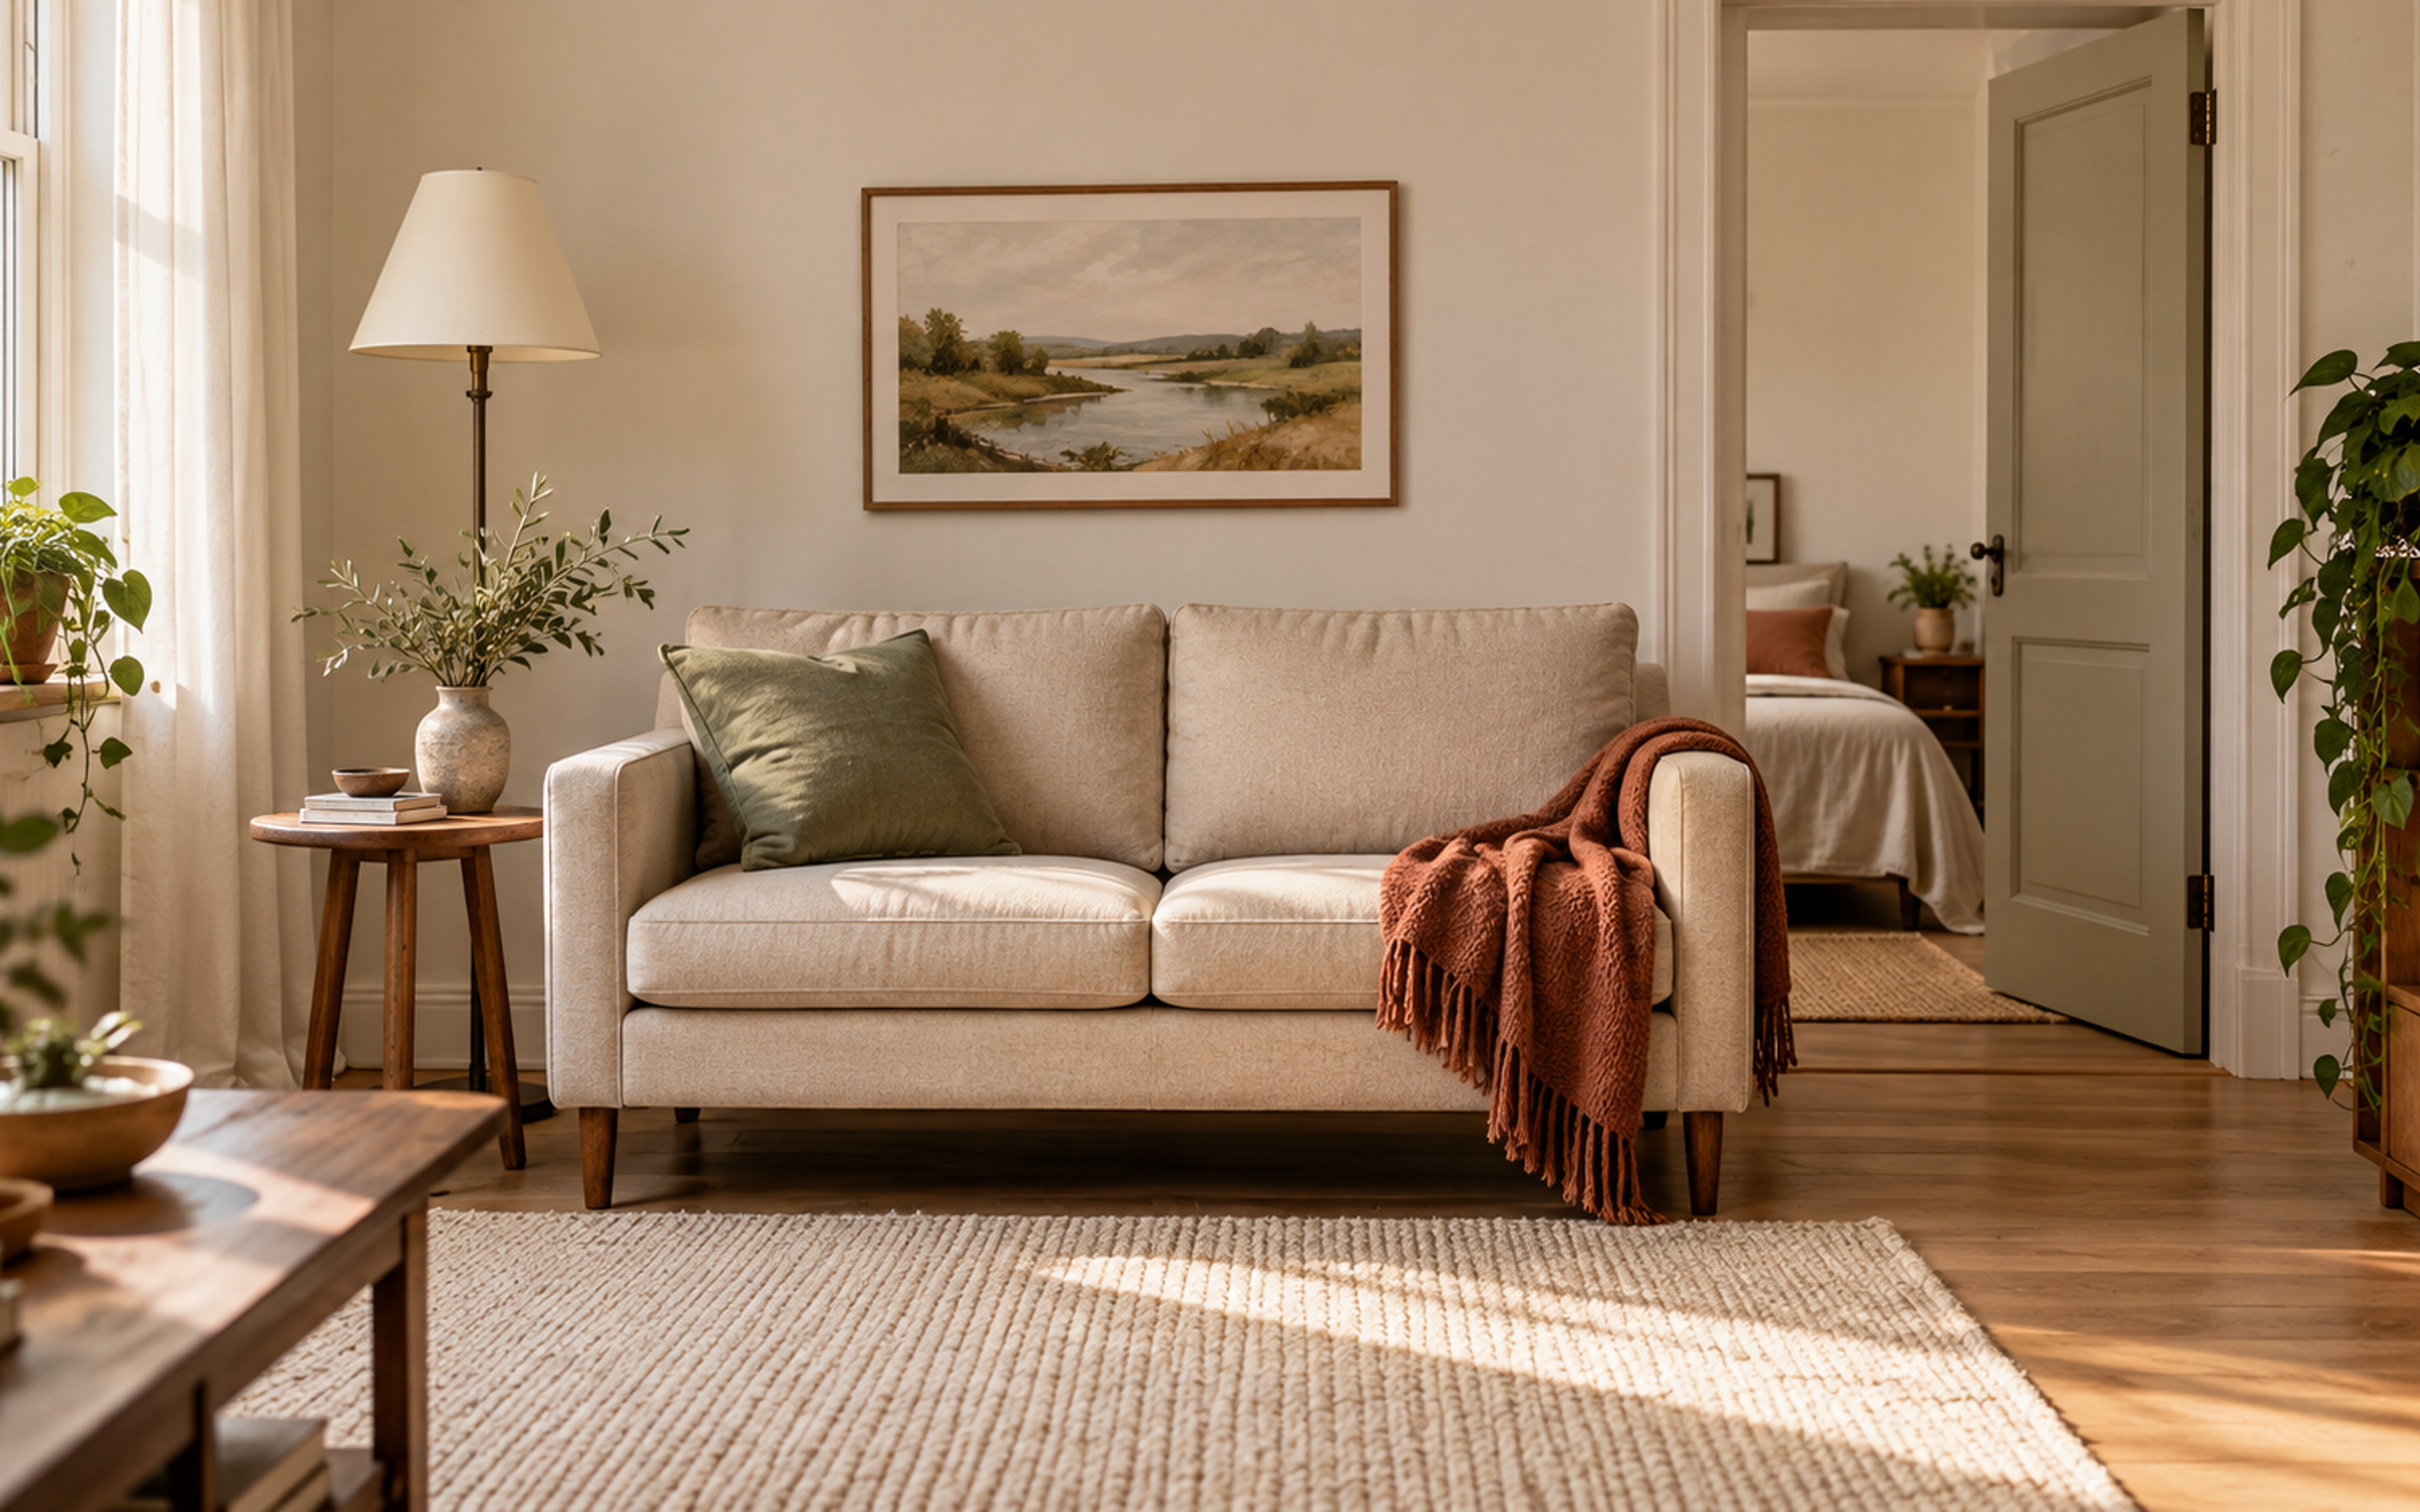
Styled inspiration · products may vary
The right sofa for a small living room fits both the people who use it and the space around it. Measure the available footprint, compare the usable seat width, and check how the sofa will enter the home. A label such as “apartment sofa” cannot answer those questions for you.
Start with your ordinary day. How many people need a seat at the same time? Does someone lie down to read? Must the room also provide a route to a balcony, a dining area or another bedroom?
Measure usable space instead of wall length alone
Sketch the room and mark doors, windows, fixed cabinets and the paths people use. Include the space needed to open storage or move through a doorway. The longest wall is not necessarily the best sofa wall.
Measure the sofa's proposed width and depth separately. Two sofas can have the same width but occupy very different amounts of floor because one has a deep seat or a bulky back.
Also check the height against the window sill and the view from the entrance. A lower back can preserve a sightline, while a higher back may offer the support someone prefers. Neither is automatically best in a small room.
Separate overall width from sitting space
Overall width includes both arms. Usable seat width is the space between them. Those two numbers explain why a compact-looking sofa sometimes seats fewer people than expected.
Imagine two sofas that are each 78 inches wide. One has two 8-inch arms, leaving about 62 inches between them. Another has two 4-inch arms, leaving about 70 inches. The second offers more sitting space within the same overall width.
This simplified calculation does not replace the manufacturer's measurements. Cushion shapes and sloping arms can change the usable area. Ask for the seat dimensions when the listing gives only overall size.
Test the depth with the rest of the room
Consider a room 120 inches deep from the sofa wall to the opposite wall. Your proposed sofa is 36 inches deep. You then allow an 18-inch gap, a coffee table 24 inches deep and a media unit 12 inches deep.
120 − 36 − 18 − 24 − 12 = 30 inches remaining.
If the remaining strip is an important route, try it in the room with people using the furniture. Reducing the table's depth to 18 inches would recover 6 inches. Choosing a different sofa is not the only possible fix.
These are hypothetical dimensions to explain the calculation, rather than a complete access plan. Your doors, furniture and household needs determine what works.
Comfort deserves its own test
Sit in a candidate sofa with your normal posture. Can your feet rest comfortably? Does the back support you where you want it? Can you get up without feeling wedged between the arms?
A deep sofa may be pleasant for curling up but less convenient for someone who prefers to sit upright. Extra cushions can change support, but they also use part of the seat depth.
IKEA's sofa buying guide distinguishes relaxed, deeper seating from a more upright seat and recommends considering how the sofa will be used. Try the furniture when possible instead of relying on its appearance.
A loveseat, a straight sofa or a chaise?
A loveseat can work when fewer people need everyday seats. Check whether adding separate chairs afterward would consume more floor space than one slightly longer sofa.
A straight sofa often leaves more flexibility for a small room. You can move an ottoman or chair as needs change. A fixed chaise gives you a place to stretch out but occupies its full footprint all the time.
For a chaise, mark the long projection and its orientation. A right-hand or left-hand description can be interpreted differently between retailers, so confirm it against their diagram before ordering.
Tape out the full footprint
Mark the proposed sofa's outside edges with a method safe for your floor. Use boxes or another stable marker to show the front corners, keeping the route safe.
Live with the outline for an evening. Walk to the kitchen, open the balcony door and move a dining chair if the room is shared. Test the sofa-bed or recliner in its fully extended position when relevant.
Then compare a second size. The difference between two close measurements is often easier to understand on the floor than on a product page.
For a shared room, our living and dining layout guide helps reserve space for dining chairs as well as the sofa.
Check delivery before placing an order
Record the doorway's clear opening with the door in its available position. Check communal entrances, lifts, stairs, landings and turns inside the home. A sofa that fits the living room still has to travel through the route to it.
Ask the retailer for packaged dimensions, the largest rigid component and whether legs or other parts are designed to be removed. Modular packaging can help with access, but confirm the dimensions of every module.
A doorway measurement alone cannot prove that a sofa will pass a tight turn. Give the delivery team the route information and ask them to confirm their requirements. Avoid assuming a frame can be dismantled unless the manufacturer says it can.
Let the existing furniture set priorities
Before replacing a sofa, try removing an unused side table or changing the coffee table. If the current sofa still suits the household, a better arrangement may recover enough room.
A new sofa can also require a new rug or table. Include those knock-on changes in your decision instead of treating the sofa as an isolated purchase.
Our coffee table sizing guide shows how table depth changes the space available around a seating group.
A useful measurement note to take shopping
- Room width and depth, with fixed obstacles marked.
- Maximum proposed sofa width, depth and height.
- Usable seat width and seat depth.
- Extended footprint for a bed, recliner or chaise.
- Clear delivery openings and difficult turns.
- Packaged dimensions and removable parts confirmed by the retailer.
Quick answers
Is there one ideal sofa width for a small room?
No. The layout, required seats and sofa depth all affect the answer. Compare full footprints and usable seat space.
Do visible legs save space?
They can make a piece feel visually lighter, but the physical footprint remains. Measure it.
Should you buy the smallest sofa that fits?
Choose one that comfortably serves the household while preserving the room's functions. A too-small sofa plus several extra chairs may be less useful than a well-sized straight sofa.
You might also like
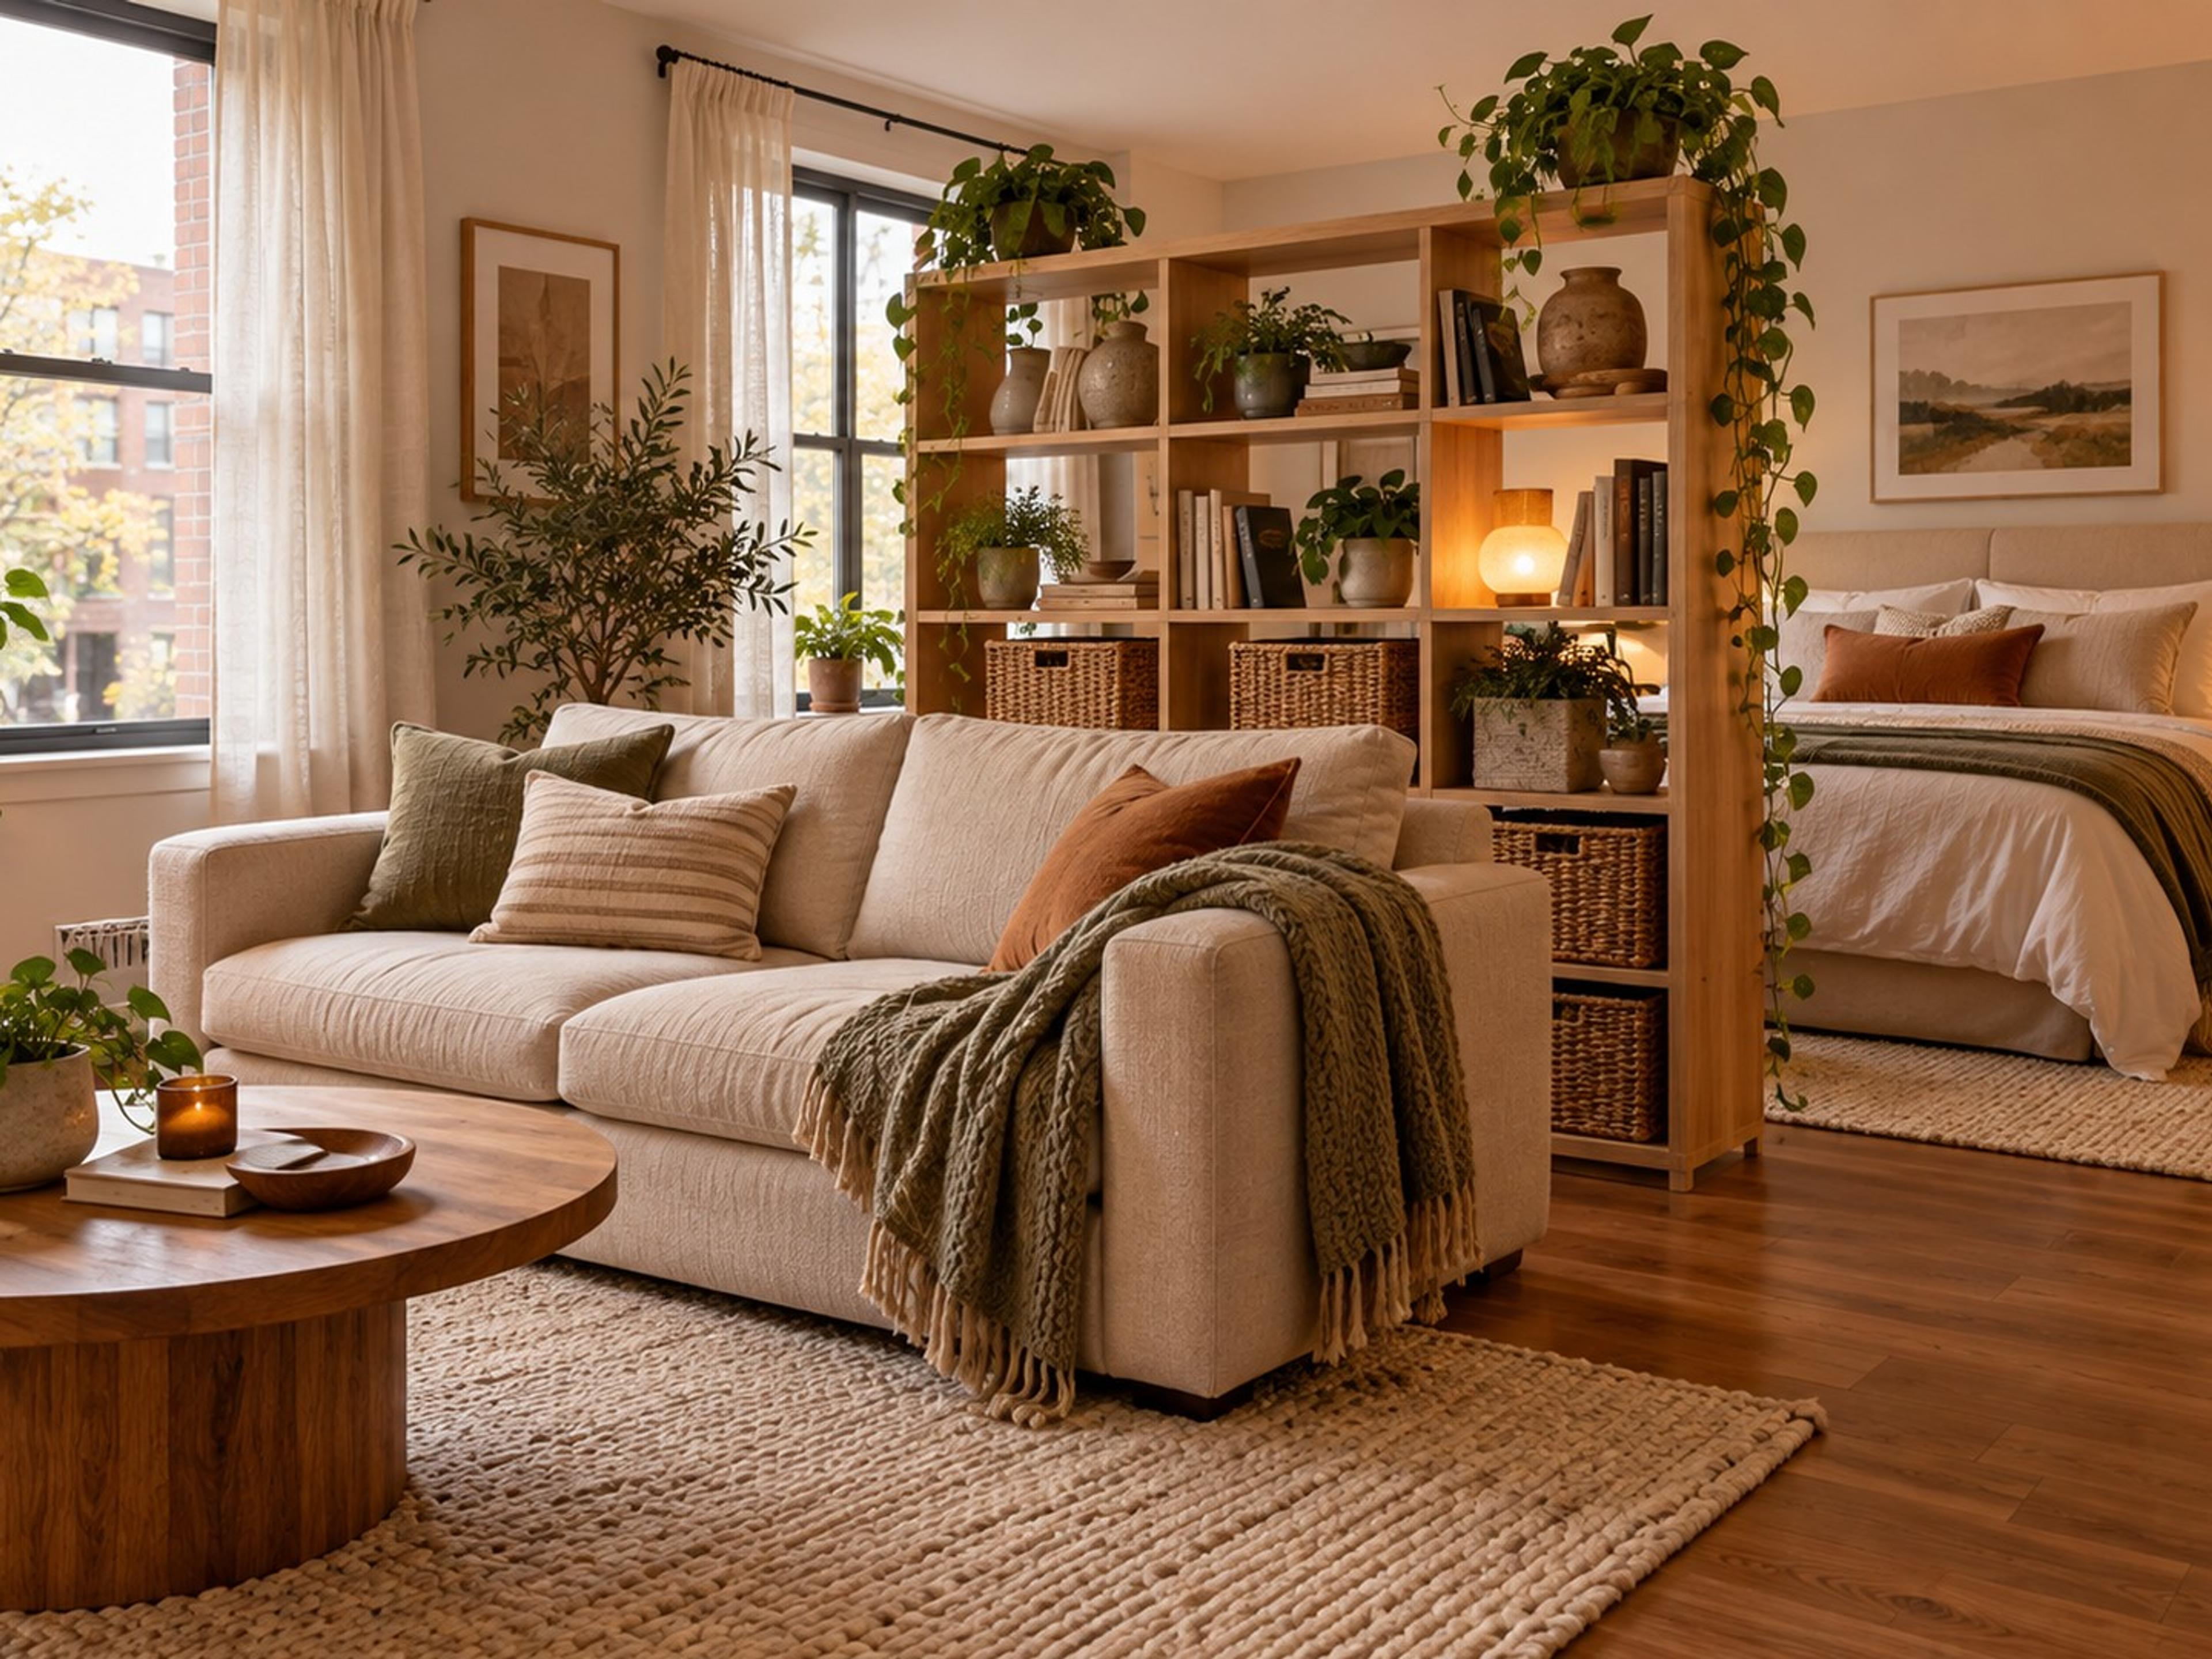
Small Spaces
How to Separate a Bed From the Living Area in a Studio: 10 Easy Ideas
How to separate a bed from the living area in a studio: open bookcases, curtains, screens, a turned sofa, rugs, zoned lighting and smart layout.
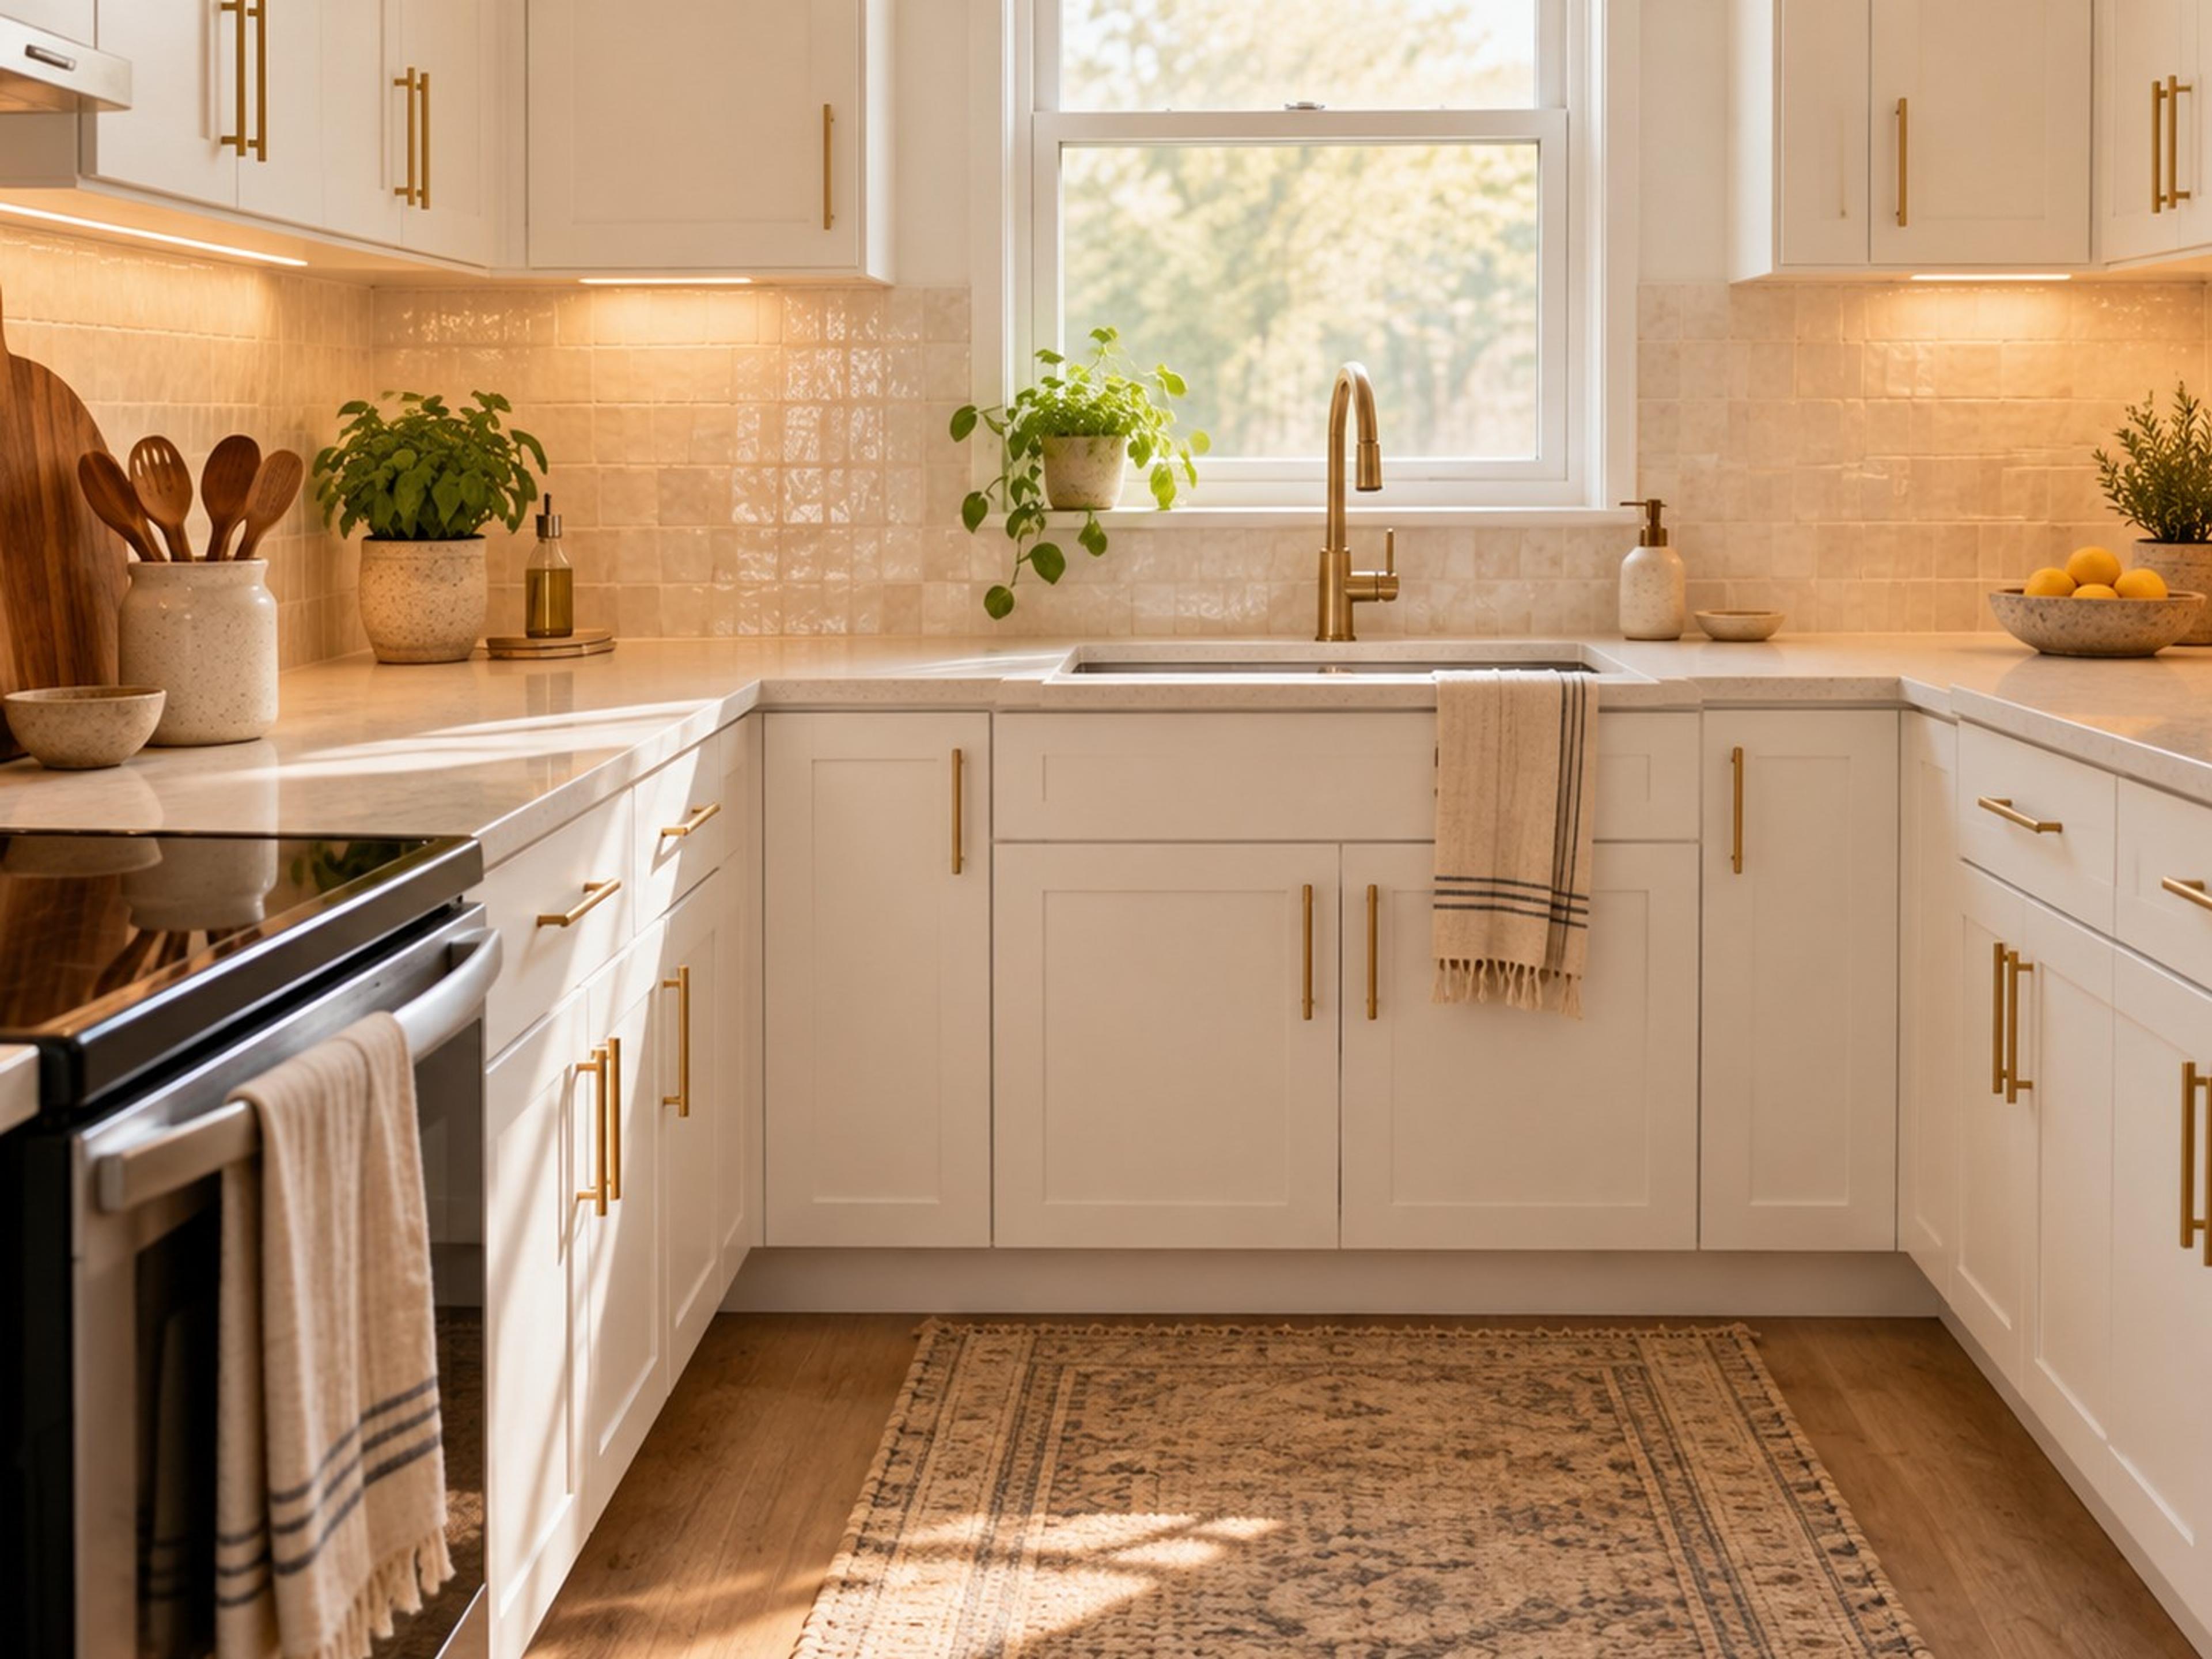
Small Spaces
Rental Kitchen Makeover: 12 Ways to Update Without Renovating
A rental kitchen makeover without renovating: new hardware, removable backsplash, plug-in lights, freestanding storage, textiles and calm counters.
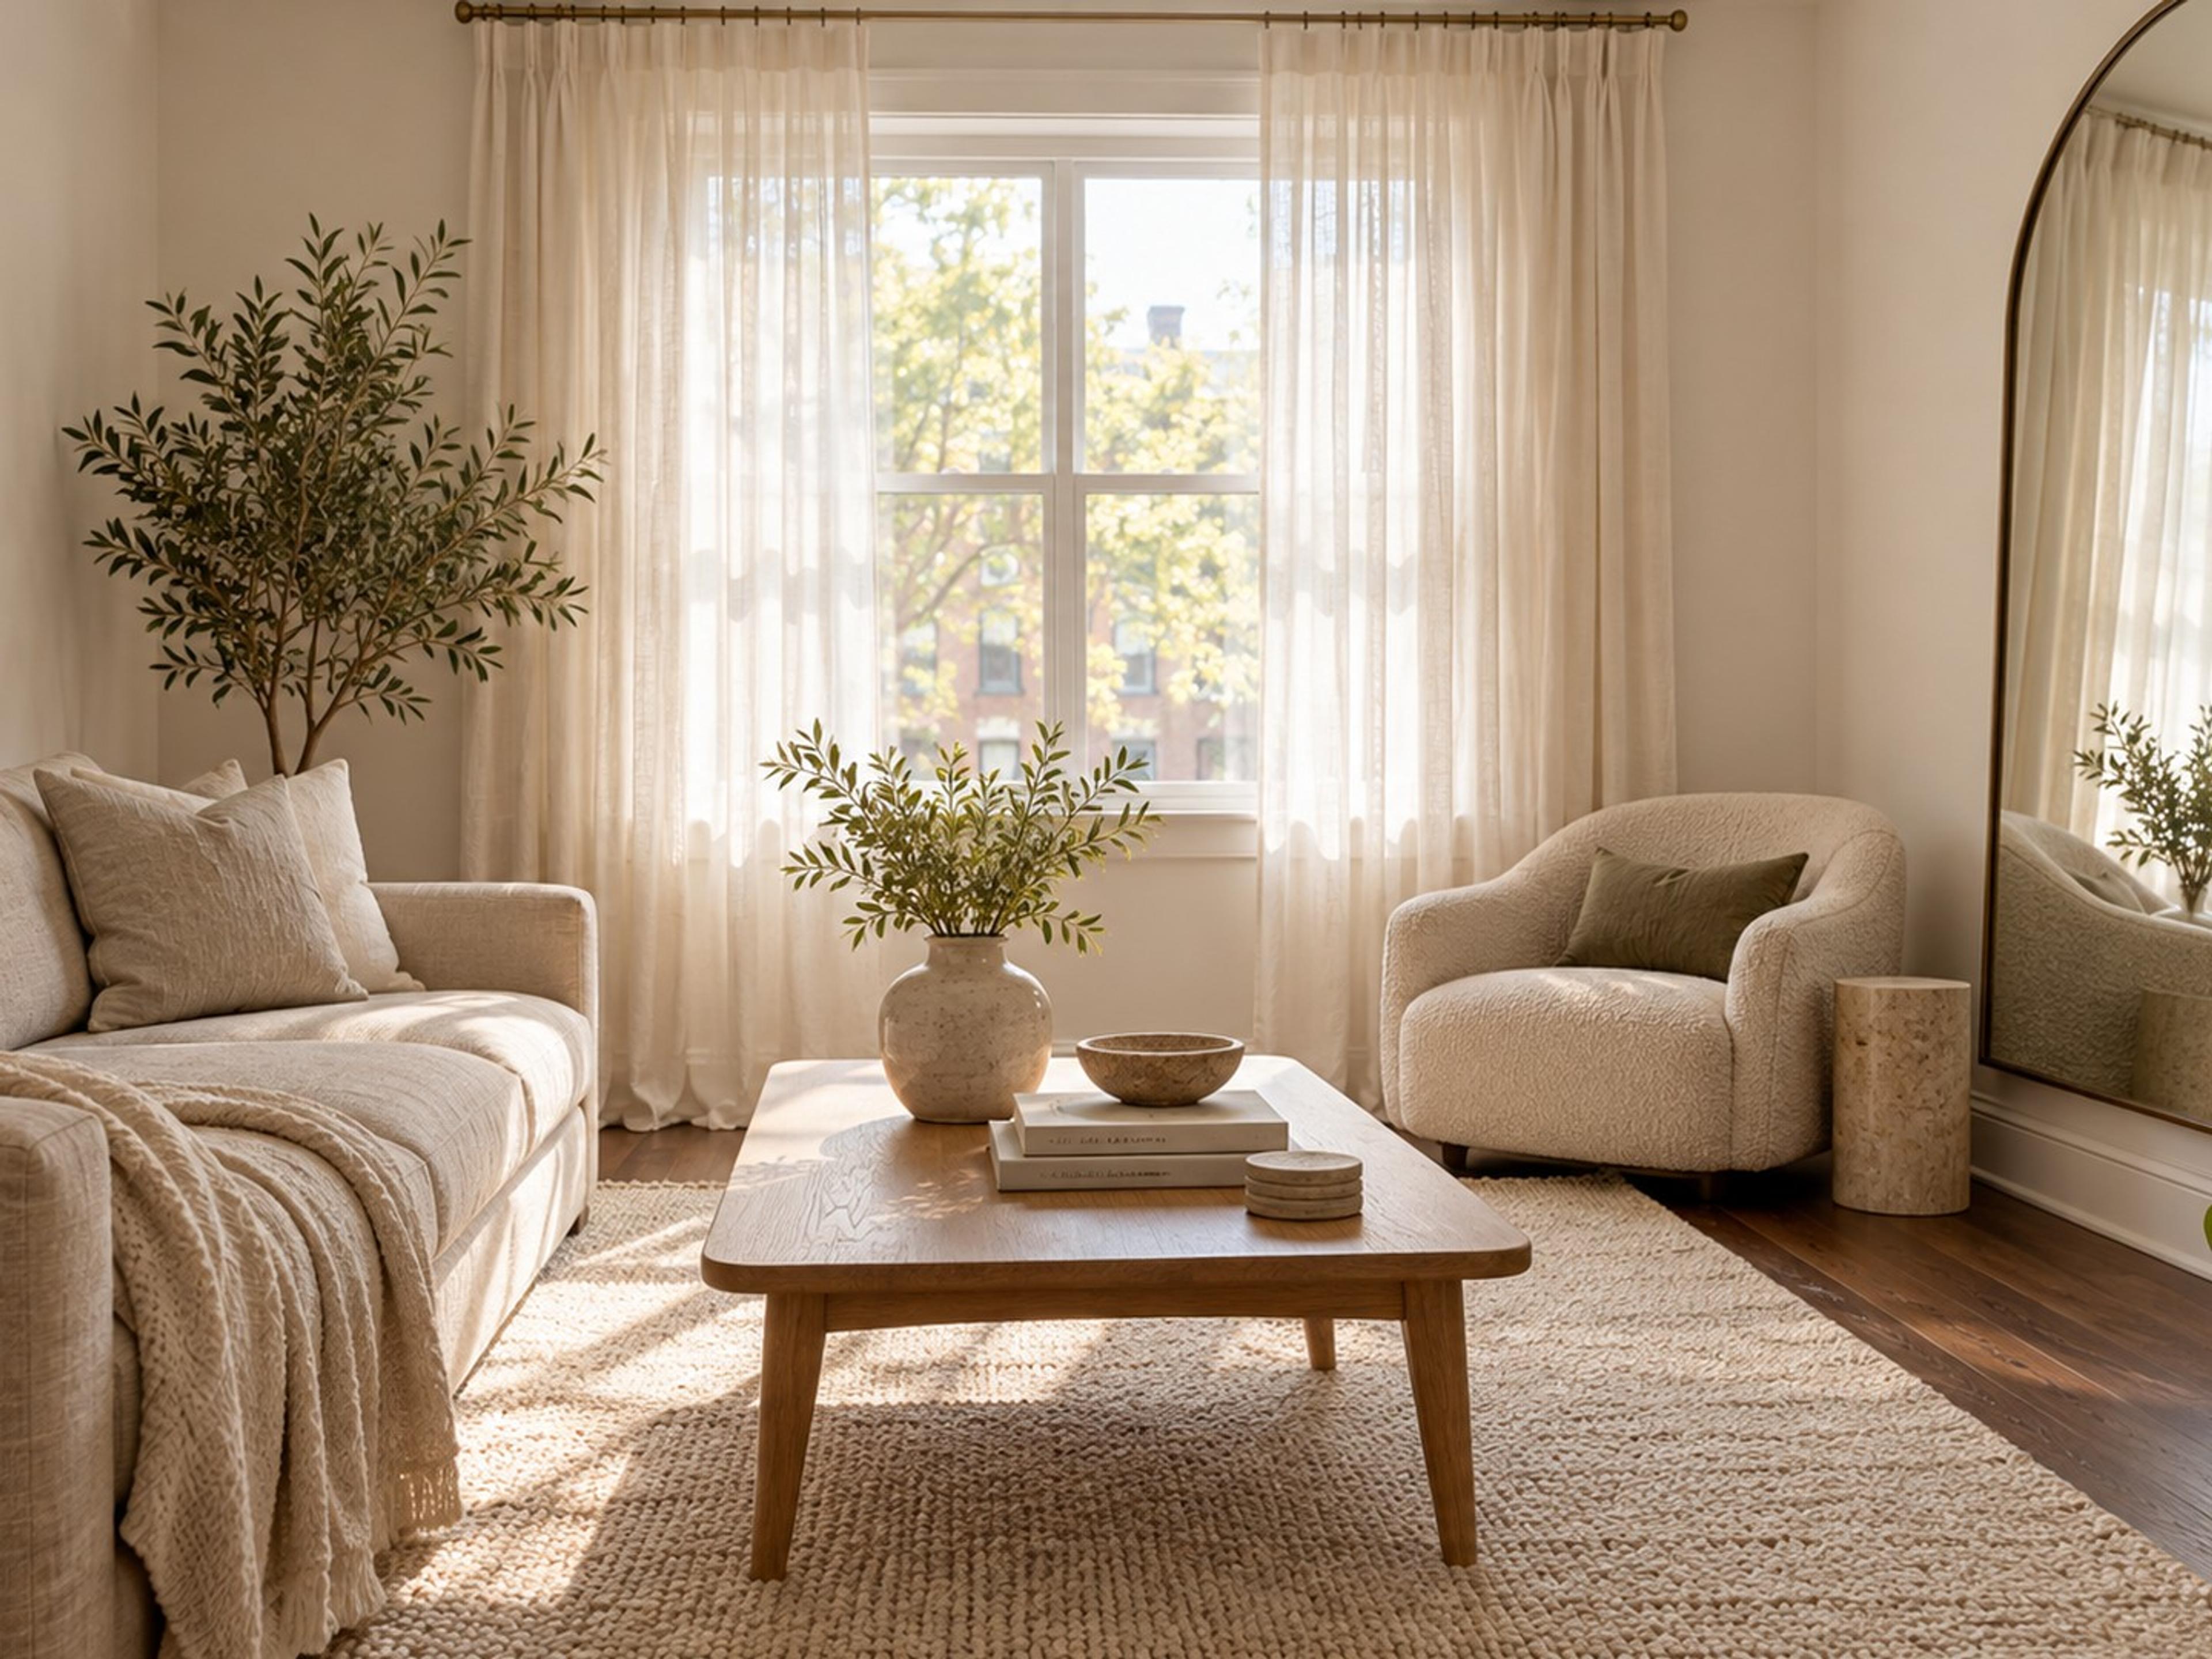
Small Spaces
Dark Apartment Ideas: 11 Ways to Make the Most of Little Daylight
Dark apartment ideas that make the most of little daylight: clear windows, sheer curtains, mirrors, light-reflecting paint, rugs and airy furniture.